3408 Louth Road, Baltimore, MD 21222
- $255,000
- 4
- BD
- 2
- BA
- 1,232
- SqFt




- Sold Price
- $255,000
- List Price
- $255,000
- Closing Date
- Sep 30, 2025
- Days on Market
- 18
- Status
- CLOSED
- MLS#
- MDBC2135892
- Bedrooms
- 4
- Bathrooms
- 2
- Full Baths
- 2
- Living Area
- 1,232
- Lot Size (Acres)
- 0.11
- Style
- Cape Cod
- Year Built
- 1942
- County
- Baltimore
- School District
- Baltimore County Public Schools
Property Description
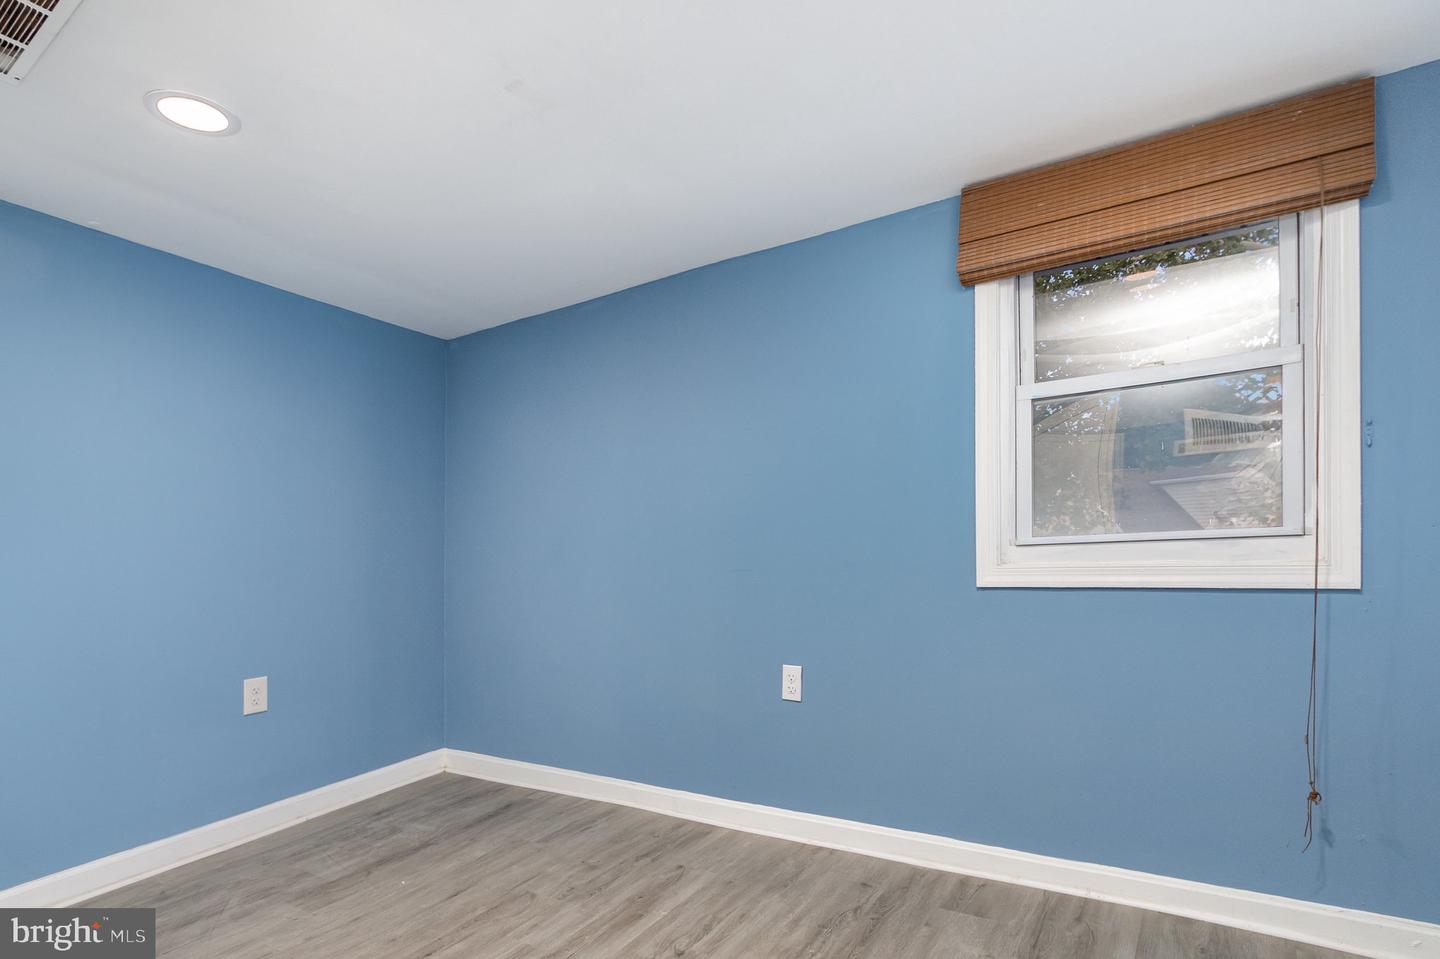
Welcome to this 4 (Potential 5) bedroom, 2 full bath Cape Cod in Waters Edge, Dundalk. Pull into the driveway and take the walk way to the front door which brings you to a tiled front foyer/sun room before taking another door into the tiled living room. The living room spans the whole front of the home and has an entry way leading into the modern kitchen. The kitchen has a ll black appliances, pantry, lots of cabinetry and backsplash. A door on the other side of the kitchen leads to the primary suite with its own private bath with walk in shower. Back in the living room a shorty hallway leads to a full bath with tub/shower combo as well as a second bedroom. Doors off of this bedroom lead to another room which could serve as a third main floor bedroom which also houses a closet with laundry facilities and which has a door that opens out onto the rear patio and fully fenced rear yard with storage shed. The second floor houses two more rooms which could potentially both serve as bedrooms, or could be used as children's playrooms or storage. This home is move in ready and offers complete one level living. Come and see it today!
/u.realgeeks.media/jamieebrown/me.jpg)
Additional Information
- Subdivision
- Waters Edge
- Taxes
- $2109
- School District
- Baltimore County Public Schools
- Heating
- Central
- Heating Fuel
- Electric
- Cooling
- Central A/C
- Water
- Public
- Sewer
- Public Sewer
Mortgage Calculator
Listing courtesy of Homeowners Real Estate. Contact:
Selling Office: .