337 S Hicks St, Philadelphia, PA 19102
- $770,000
- 2
- BD
- 3
- BA
- 1,530
- SqFt




- List Price
- $770,000
- Days on Market
- 1
- Status
- ACTIVE
- MLS#
- PAPH2654082
- Bedrooms
- 2
- Bathrooms
- 3
- Full Baths
- 2
- Half Baths
- 1
- Living Area
- 1,530
- Lot Size (Acres)
- 0.02
- Style
- Traditional
- Year Built
- 1850
- County
- Philadelphia
- School District
- Philadelphia City
Property Description
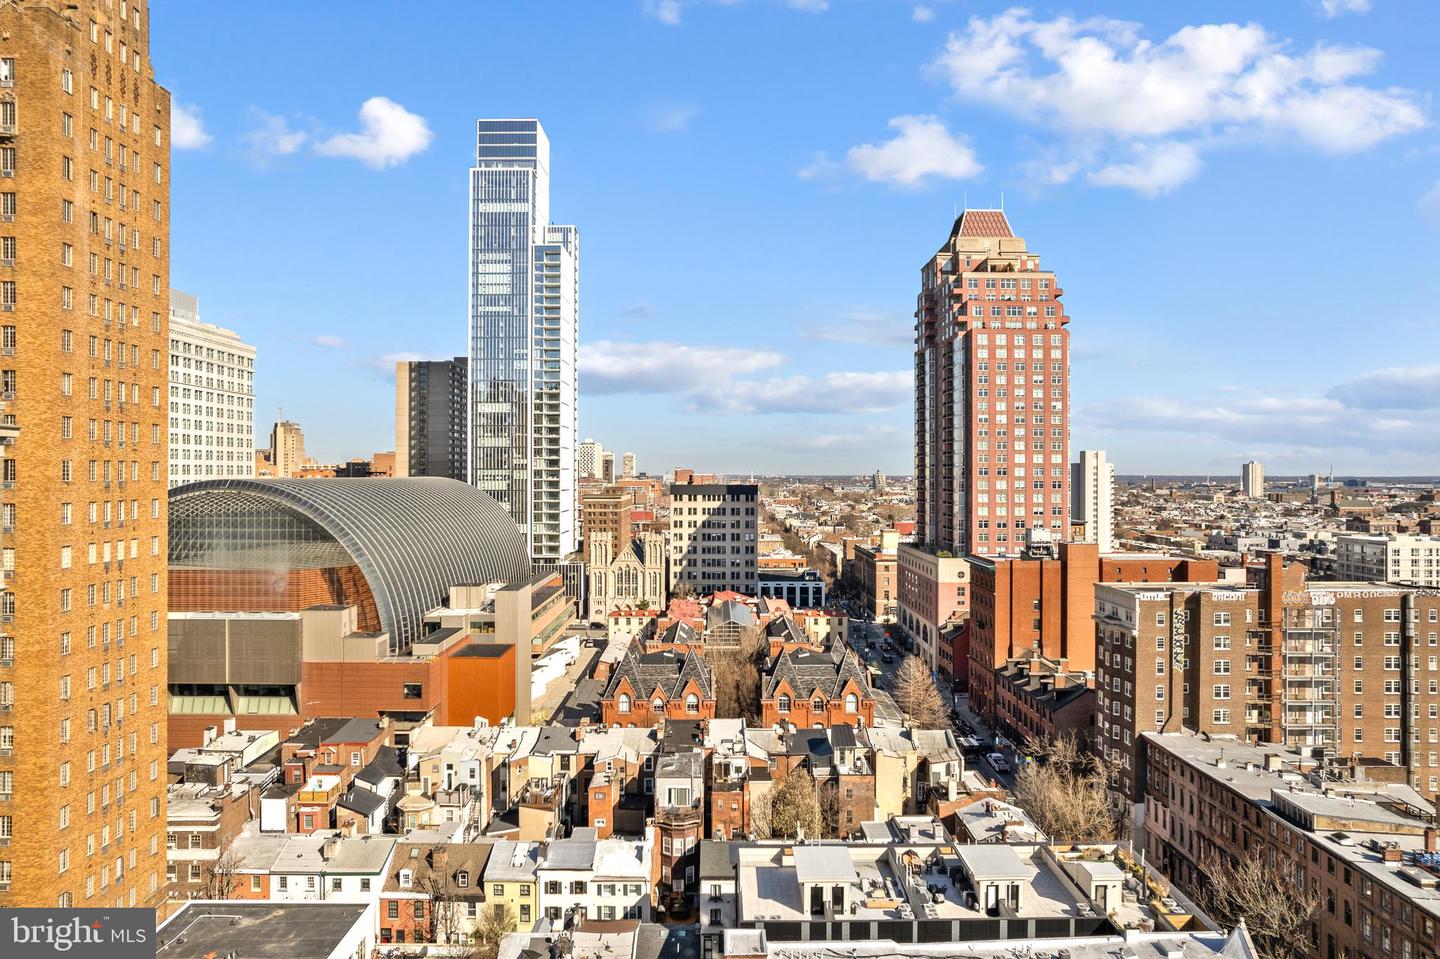
Set on an absolutely charming street in the heart of Rittenhouse, this spacious townhome offers classic character, a flexible floor plan, and two private outdoor spaces—all in one of Philadelphia’s most desirable neighborhoods. The main level features an inviting open-concept living room with custom built-in bookshelves surrounding a fireplace. The generously sized dining room is ideal for both everyday meals and larger gatherings, while the well-appointed kitchen includes granite countertops, new stainless-steel appliances, and direct access to a private brick-paver patio—perfect for outdoor dining and entertaining. A conveniently located powder room completes this level. Upstairs, the second floor offers an oversized bedroom with a charming fireplace, ample closet space, and an en-suite bathroom with a linen closet. A brand-new Trex deck provides another peaceful outdoor retreat for morning coffee or relaxing at the end of the day. This floor also includes a versatile bonus room, currently used as a walk-in closet, that could easily function as a home office, nursery, fitness area, or additional sleeping space. The top floor is dedicated to an impressive primary suite featuring soaring vaulted ceilings and a spacious, spa-inspired bathroom—creating a private retreat above the city. A full basement with laundry provides valuable additional storage. Ideally located just moments from Rittenhouse Square, acclaimed restaurants, Avenue of the Art and prestigious theatres, neighborhood cafés, premier shopping, parks, and public transportation, this home places the best of Philadelphia right outside your door. Multiple parking options are available nearby, and with an acceptable offer, the seller will provide a credit toward one year of prepaid parking at a lot some as cloase as just half a block away. With generous living spaces, a flexible layout, two outdoor areas, and an exceptional location, this distinctive Rittenhouse townhome offers comfort, convenience, and quintessential City living.
/u.realgeeks.media/jamieebrown/me.jpg)
Additional Information
- Area
- 19102 (19102)
- Subdivision
- Rittenhouse Square
- Taxes
- $10344
- School District
- Philadelphia City
- Elementary School
- Greenfield Albert
- Fireplaces
- 3
- Garage
- Yes
- Garage Spaces
- 1
- Heating
- Radiator
- Heating Fuel
- Natural Gas
- Cooling
- Central A/C
- Water
- Public
- Sewer
- Public Sewer
- Basement
- Yes
Mortgage Calculator
Listing courtesy of KW Empower. Contact: vicki@kwempower.com