3104 Pierview Ln, Philadelphia, PA 19125
- $899,900
- 4
- BD
- 4
- BA
- 2,840
- SqFt






- List Price
- $899,900
- Price Change
- ▼ $30,000 1788298294
- Days on Market
- 164
- Status
- ACTIVE
- MLS#
- PAPH2602228
- Bedrooms
- 4
- Bathrooms
- 4
- Full Baths
- 3
- Half Baths
- 1
- Living Area
- 2,840
- Lot Size (Acres)
- 0.02
- Style
- Contemporary
- Year Built
- 2023
- County
- Philadelphia
- School District
- Philadelphia City
Property Description
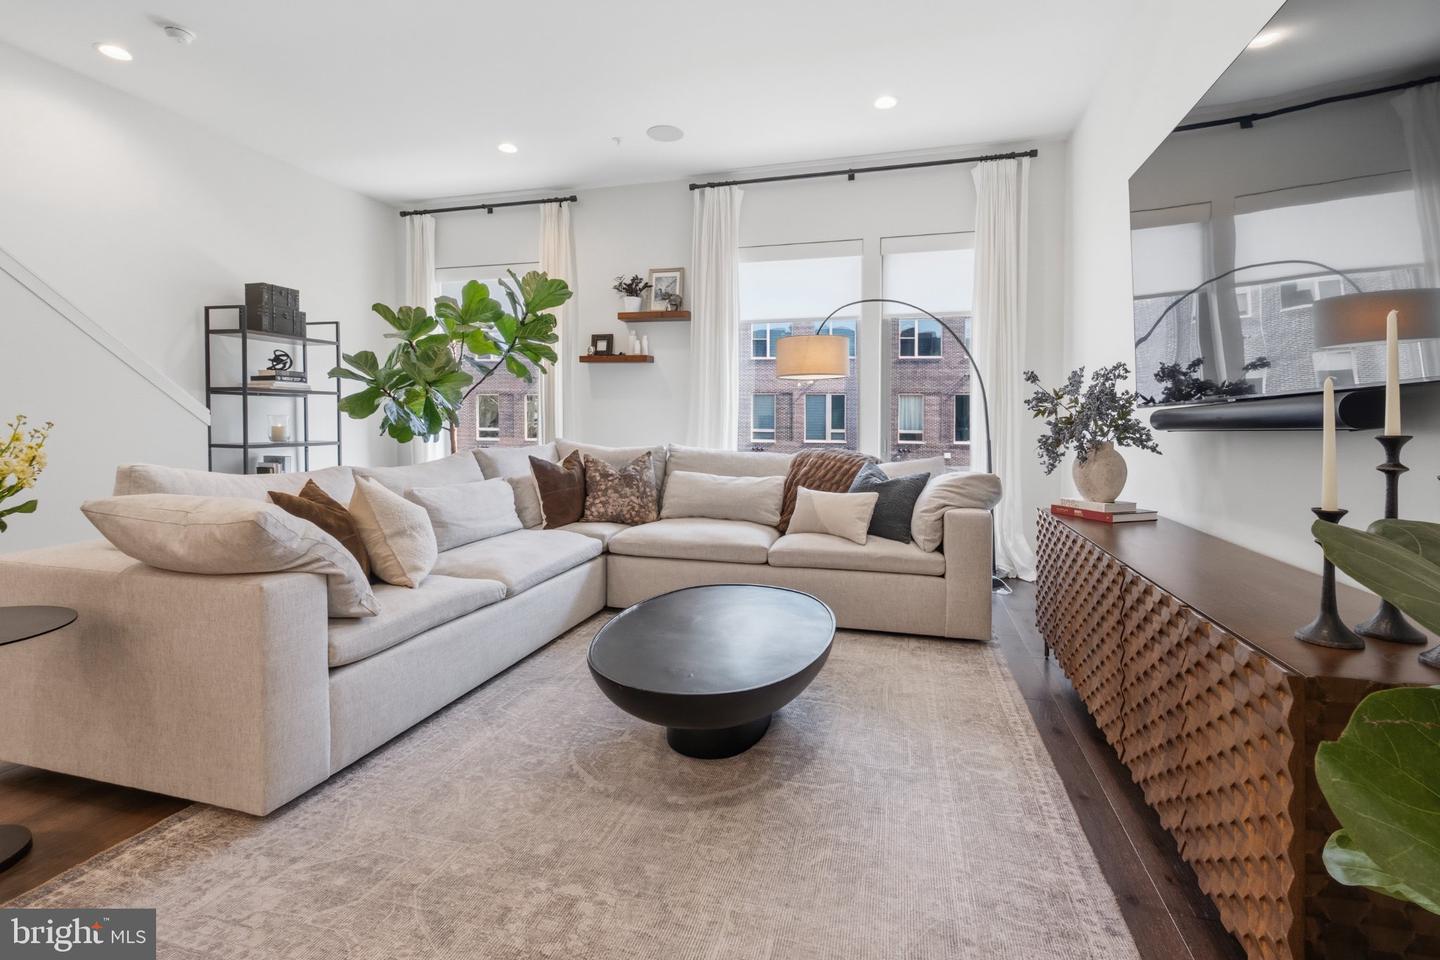
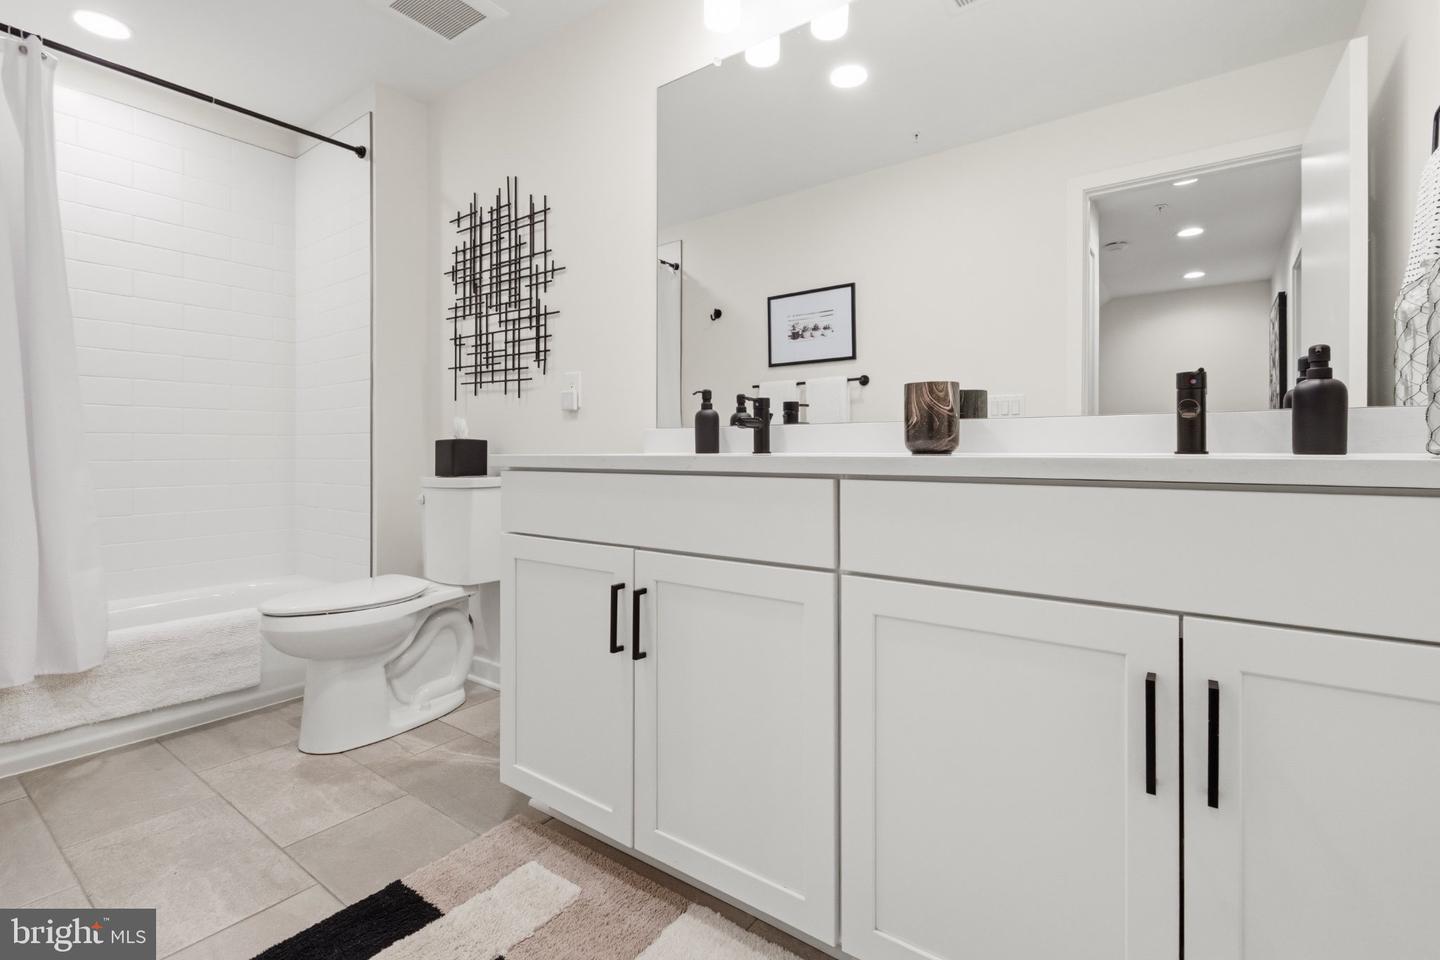
Modern upgrades meet smart home convenience at 3104 Pierview Lane. Experience elevated waterfront living and prime location in the private, highly sought-after NorthBank community. This beautifully maintained 4-bedroom, 3.5-bath home features 10’ ceilings, a 2-car garage, and a top-floor terrace. The property also boasts 7+ years remaining on a full tax abatement (not graduated)—lowering your payments for years. Inside, a thoughtfully designed open layout showcases new flooring throughout, high-end appliances, and a sleek, cohesive aesthetic with matte black hardware and fresh paint. An Energy Star certified home, it’s fully equipped with Lutron automatic blinds, WiFi WAP-ready connectivity on every level, a JM Security system with smart locks and cameras, and a Sonos-powered in-ceiling sound system. Soft-close cabinetry and smart storage solutions add everyday convenience. The primary suite offers a true retreat with a custom walk-in closet and a spa-inspired bath featuring rain, handheld, and standard shower heads. Enjoy outdoor living on the Trex deck—perfect for relaxing or entertaining—plus added features like garage storage racks and bike storage. Located in NorthBank, a waterfront community with low-maintenance living including landscaping, snow removal, and private trash service. Just minutes from Fishtown’s restaurants and nightlife, with easy access to Center City. A rare opportunity to own a turnkey, tech-forward home with meaningful tax savings in a premier waterfront setting.
/u.realgeeks.media/jamieebrown/me.jpg)
Additional Information
- Area
- 19125 (19125)
- Subdivision
- Northbank
- Taxes
- $2197
- HOA Fee
- $189
- HOA Frequency
- Monthly
- Interior Features
- Sound System, Walk-in Closet(s), Wet/Dry Bar, Recessed Lighting, Floor Plan - Open
- School District
- Philadelphia City
- Garage
- Yes
- Garage Spaces
- 2
- Heating
- Energy Star Heating System, Forced Air
- Heating Fuel
- Natural Gas
- Cooling
- Central A/C
- Water
- Public
- Sewer
- Public Sewer
- Room Level
- Bedroom 4: Upper 3, Bathroom 3: Upper 3, Bedroom 1: Upper 2, Bedroom 2: Upper 2, Bedroom 3: Upper 2, Half Bath: Upper 1, Kitchen: Upper 1, Dining Room: Upper 1, Living Room: Upper 1, Office: Main, Bathroom 1: Upper 2, Bathroom 2: Upper 2
Mortgage Calculator
Listing courtesy of Long & Foster Real Estate, Inc.. Contact: (215) 654-5900