300 N 3rd St Unit #102, Philadelphia, PA 19106
- $619,900
- 2
- BD
- 3
- BA
- 2,119
- SqFt




- List Price
- $619,900
- Price Change
- ▼ $29,100 1789070829
- Days on Market
- 192
- Status
- ACTIVE
- MLS#
- PAPH2582500
- Bedrooms
- 2
- Bathrooms
- 3
- Full Baths
- 2
- Half Baths
- 1
- Living Area
- 2,119
- Style
- Contemporary, Unit/Flat, Other
- Year Built
- 2009
- County
- Philadelphia
- School District
- The School District Of Philadelphia
Property Description
Presenting an exceptional opportunity to own a truly distinctive residence in one of Philadelphia's most coveted neighborhoods. This sprawling 2,119-square-foot, THREE-LEVEL CONDOMINIUM offers 2 bedrooms, a den, 2.5 baths, DEEDED GARAGE PARKING, and an unparalleled blend of architectural character, luxury finishes, and modern convenience—all within an intimate, boutique building of just sixteen residences. A striking foyer welcomes you into the home, setting the tone for the elegance that unfolds within. The main living level is crowned by SOARING CEILINGS and a dramatic 19-foot ARCHED WINDOW that floods the space with natural light, creating an airy, light-filled atmosphere. RICH CHERRY HARDWOOD FLOORING, custom lighting, and refined architectural details lend an air of grandeur to the OPEN-CONCEPT living and dining areas. A beautifully appointed powder room with marble finishes, an oversized laundry closet, and a generous front hall closet round out this level with effortless practicality. The gourmet chef's kitchen is a true showpiece—GRANITE COUNTERTOPS, CUSTOM ALL-WOOD CABINETRY, and a premium suite of VIKING STAINLESS STEEL APPLIANCES combine timeless elegance with exceptional function. The main-level bedroom suite offers a private sanctuary, complete with a spacious closet and a spa-inspired en-suite bath featuring marble finishes, DUAL VANITIES, a SOAKING TUB, and SEPARATE SHOWER. Ascend to the upper level, where the primary suite awaits as a tranquil retreat, framed by a graceful arched window and offering a generous walk-in closet and a luxurious en-suite bath with marble DOUBLE VANITY and tub/shower combination. The lower level adds remarkable versatility, with a substantial BONUS LIVING AREA featuring newly installed hardwood flooring—ideal as a home office, media room, family room, or guest retreat. Additional highlights include DEEDED GARAGE PARKING with keyed entry and EV-charging potential, elevator and stair access, and a large private storage unit. With only sixteen residences in the building, owners enjoy a genuine sense of community rarely found in city living. Ideally situated steps from Penn's Landing Dog Park, Riverwards Produce, Radicchio Italian Restaurant, Café Ole, and the vibrant Delaware River waterfront, with easy access to Spruce Street Harbor Park, historic attractions, and a convenient commute to Jefferson Health, the University of Pennsylvania, Cooper University Health Care, and Temple University Hospital. This is a rare opportunity to experience THE VERY BEST OF OLD CITY LIVING.
/u.realgeeks.media/jamieebrown/me.jpg)
Additional Information
- Area
- 19106 (19106)
- Subdivision
- Old City
- Building Name
- The Essex Building
- Taxes
- $9759
- Condo Fee
- $13594
- Interior Features
- Primary Bath(s), Bathroom - Stall Shower, Breakfast Area, Combination Dining/Living, Floor Plan - Open, Walk-in Closet(s), Wood Floors, Bathroom - Tub Shower
- Amenities
- Elevator, Extra Storage, Reserved/Assigned Parking
- School District
- The School District Of Philadelphia
- Elementary School
- Gen. George A. Mccall School
- Middle School
- Gen. George A. Mccall School
- High School
- Benjamin Franklin
- Flooring
- Wood, Fully Carpeted, Tile/Brick, Other
- Garage
- Yes
- Garage Spaces
- 1
- Exterior Features
- Sidewalks, Street Lights
- Community Amenities
- Elevator, Extra Storage, Reserved/Assigned Parking
- View
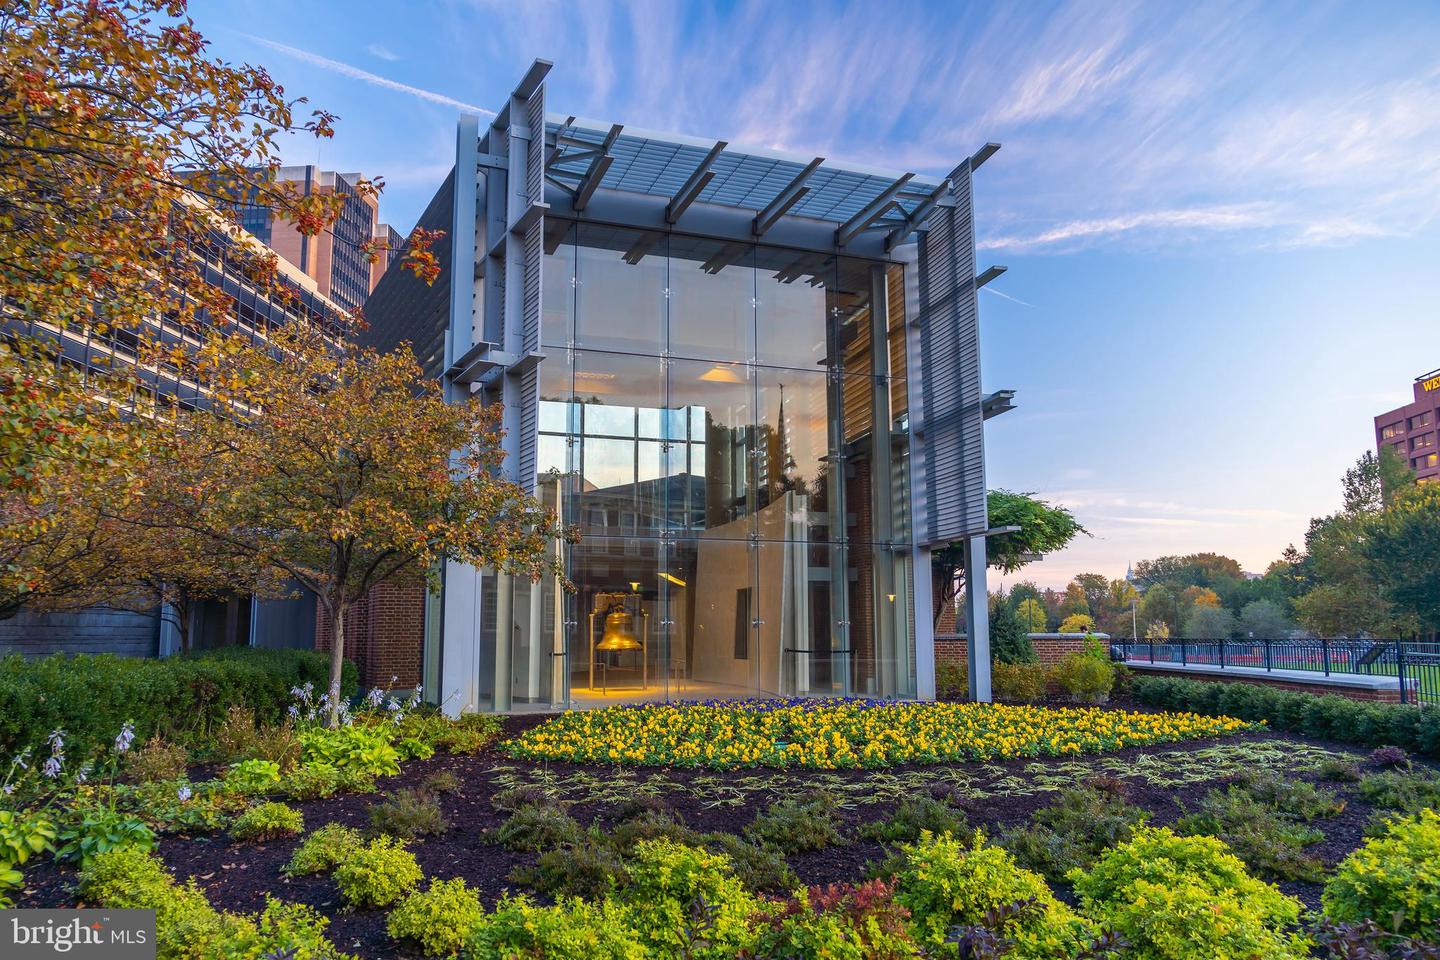
- City, Street
- Heating
- Forced Air
- Heating Fuel
- Natural Gas
- Cooling
- Central A/C
- Water
- Public
- Sewer
- Public Sewer
- Room Level
- Kitchen: Main, Living Room: Main, Laundry: Main, Basement: Lower 1, Den: Lower 1, Storage Room: Lower 1, Foyer: Main
- Basement
- Yes
Mortgage Calculator
Listing courtesy of MAXWELL REALTY COMPANY. Contact: (215) 546-6000