3904 Trythall St, Bethlehem, PA 18020
- $700,000
- 5
- BD
- 3
- BA
- 3,170
- SqFt




- List Price
- $700,000
- Price Change
- ▼ $15,000 1789432286
- Days on Market
- 69
- Status
- ACTIVE
- MLS#
- PANH2010238
- Bedrooms
- 5
- Bathrooms
- 3
- Full Baths
- 3
- Living Area
- 3,170
- Lot Size (Acres)
- 0.25
- Style
- Colonial
- Year Built
- 2021
- County
- Northampton
- School District
- Bethlehem Area
Property Description
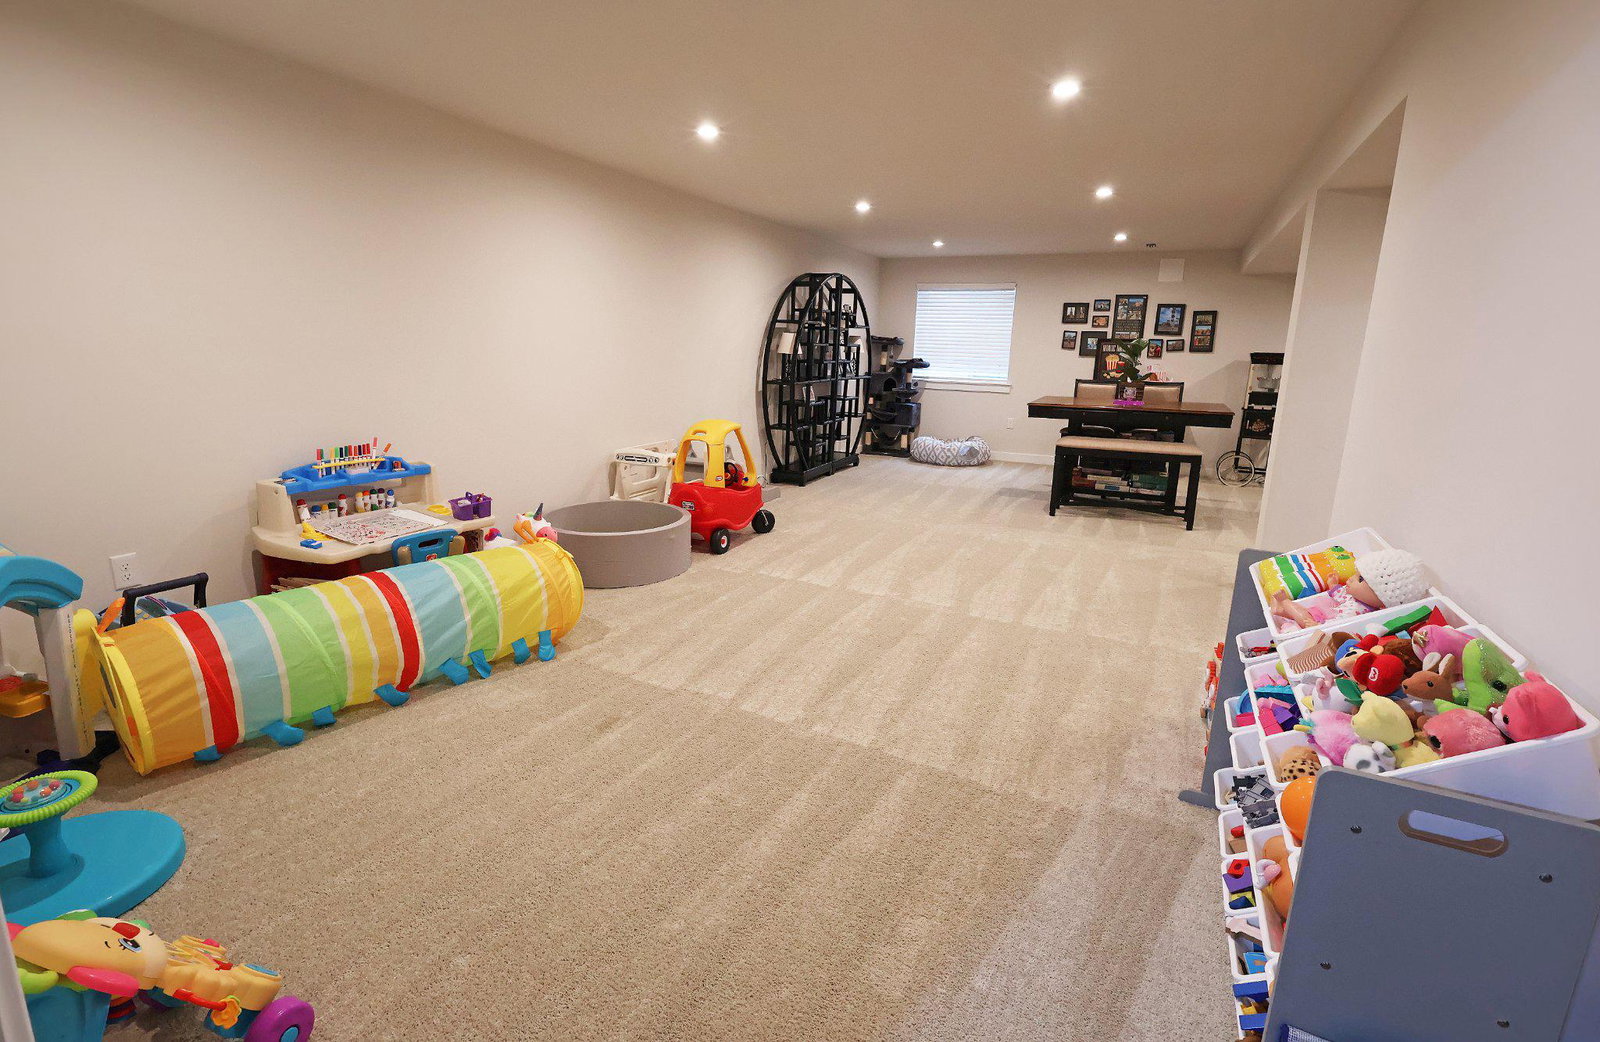
A COMMUTER'S DREAM LOCATION! 1.5 HOURS from NEW YORK CITY, only 15 MINUTES from the NEW JERSEY BORDER, and 1.5 hours from PHILADELPHIA! Located less than a 15 MINUTE DRIVE to the HUB of the LEHIGH VALLEY-- DOWNTOWN BETHLEHEM full of restaurants, shopping, nightlife and more! Enjoy the WALKABLE COMMUNITY LIFESTYLE this home has to offer with nearby WALKING TRAILS, a PLAYGROUND, and LIBRARY! This stunning 5 BEDROOM, 3 FULL BATH St. Lawrence model offers 4,098 FINISHED SQUARE FEET of thoughtfully designed living space and is LOADED WITH UPGRADES throughout—all in a home that's only 5 YEARS YOUNG! A welcoming open foyer sets the stage, with elegant French doors leading to a spacious 1st FLOOR OFFICE or den that could also serve as a formal living room. Need additional flexibility? The 1ST FLOOR 5th BEDROOM, complete with a closet and door to a full bath featuring a WALK-IN SHOWER, is ideal for guests, MULTIGENERATIONAL LIVING, or a SECOND OFFICE. The heart of the home is the impressive GREAT ROOM, where a gas FIREPLACE with an upgraded floor-to-ceiling STONE SURROUND & mantle creates a warm and inviting focal point. Abundant natural light fills the adjoining dining area, while the UPGRADED GOURMET KITCHEN is sure to impress with quartz countertops, a tile backsplash, GE appliances, oversized CENTER ISLAND with seating for four, walk-in corner pantry, dual ovens with convection, vented stainless steel hood, soft-close drawers, & space-saving pull-out drawers. An attached oversized 2 CAR GARAGE with tons of storage enters into a MUDROOM NOOK providing everyday convenience and easy access to the kitchen. Don’t miss the gorgeous LOW MAINTENANCE earthtone STONE PAVER PATIO WITH LIGHTING and 6 person HOT TUB right outside the sliding door of the main living space! Whether you're hosting barbecues, enjoying your morning coffee, or relaxing in the hot tub, this inviting patio surrounded by PRIVACY TREES provides multiple seating areas and a seamless extension of the home's living space. Upstairs features 4 SPACIOUS BEDROOMS PLUS A VERSATILE LOFT perfect for a media room or playroom and a convenient 2nd FLOOR LAUNDRY ROOM with cabinetry and shelving. Escape to the LUXURIOUS PRIMARY SUITE featuring an L-shaped WALK-IN CLOSET with windows. The spa-inspired ENSUITE BATH offers a ceramic-tiled walk-in shower, dual quartz vanities, and a built-in desk area for added functionality and organization. The PARTIALLY FINISHED BASEMENT offers 928 SQUARE FEET of BONUS LIVING SPACE with recreation rooms while still offering a separate abundant unfinished storage room. Offering exceptional space, high-end finishes, flexible living areas, and outstanding indoor-outdoor entertaining, this beautifully upgraded home is truly MOVE-IN READY! Seller is providing a clear CO so all you have to do is MOVE RIGHT IN! Some photos have been enhanced and restaged using AI.
/u.realgeeks.media/jamieebrown/me.jpg)
Additional Information
- Area
- Bethlehem Twp (12405)
- Subdivision
- Nancy Run Estates
- Taxes
- $10570
- HOA Fee
- $66
- HOA Frequency
- Monthly
- School District
- Bethlehem Area
- Middle School
- East Hills
- High School
- Freedom
- Fireplaces
- 1
- Fireplace Description
- Gas/Propane, Mantel(s), Stone
- Flooring
- Tile/Brick, Carpet, Ceramic Tile, Engineered Wood
- Garage
- Yes
- Garage Spaces
- 2
- Exterior Features
- Hot Tub, Sidewalks, Exterior Lighting, Extensive Hardscape
- Heating
- Forced Air
- Heating Fuel
- Natural Gas
- Cooling
- Central A/C
- Roof
- Asphalt
- Utilities
- Natural Gas Available, Sewer Available, Water Available
- Water
- Public
- Sewer
- Public Sewer
- Room Level
- Primary Bedroom: Upper 1, Bedroom 3: Upper 1, Bedroom 4: Upper 1, Bedroom 5: Upper 1, Foyer: Main, Office: Main, Family Room: Main, Kitchen: Main, Dining Room: Main, Bedroom 1: Main, Bathroom 1: Main, Primary Bathroom: Upper 1, Bathroom 2: Upper 1, Laundry: Upper 1, Loft: Upper 1, Recreation Room: Lower 1, Storage Room: Lower 1
- Basement
- Yes
Mortgage Calculator
Listing courtesy of BHHS Fox & Roach-Bethlehem. Contact: (610) 865-0033