10 E Summit Ave, Telford, PA 18969
- $565,000
- 4
- BD
- 3
- BA
- 2,247
- SqFt




- List Price
- $565,000
- Days on Market
- 18
- Status
- ACTIVE
- MLS#
- PAMC2187654
- Bedrooms
- 4
- Bathrooms
- 3
- Full Baths
- 2
- Half Baths
- 1
- Living Area
- 2,247
- Lot Size (Acres)
- 0.6000000000000001
- Style
- Split Level
- Year Built
- 1960
- County
- Montgomery
- School District
- Souderton Area
Property Description
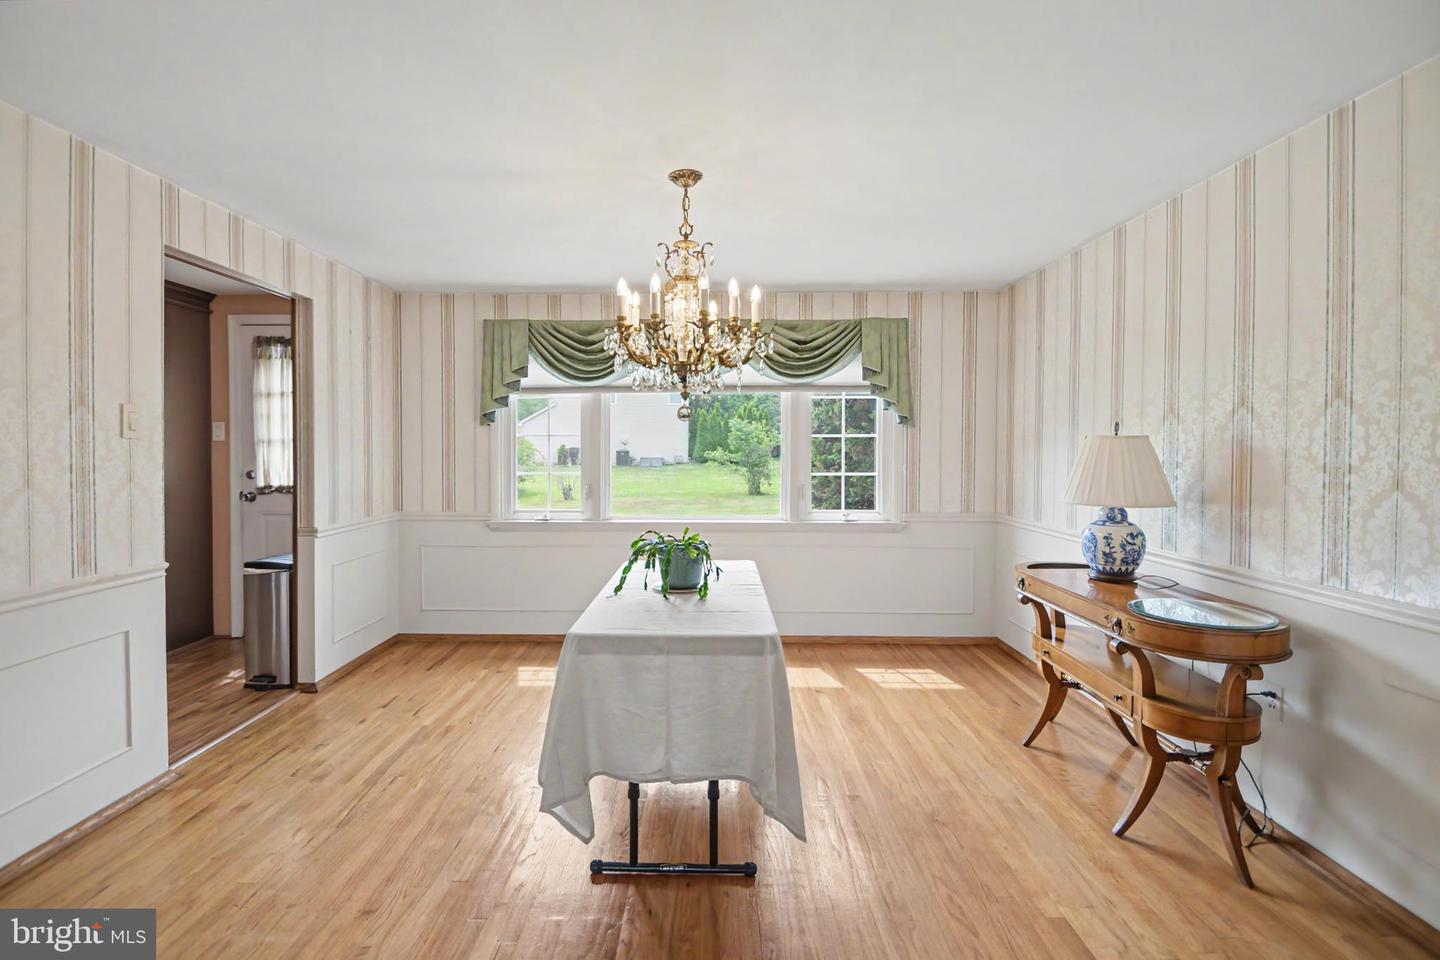
Welcome to this spacious 4 bedroom, 2.5-bath home with an oversized one-car garage, located in the highly sought-after Souderton Area School District. Situated on a generously sized lot with excellent curb appeal, this home offers the perfect combination of comfort, space, and functionality. A large covered front porch welcomes you into a bright and inviting main level featuring beautiful hardwood flooring, a spacious living room, a formal dining room, and an updated kitchen with corian countertops and a cozy breakfast nook. The lower level offers a generously sized family room with a propane fireplace and an abundance of natural light, making it the perfect place to relax or entertain. This level also includes a convenient half bath, a utility/laundry room with washer and dryer, and access to the oversized garage, which provides plenty of additional storage. Upstairs, you'll find four spacious bedrooms and a full hall bathroom. The primary suite features its own private full bath, creating a comfortable retreat. Step outside to enjoy the large backyard and patio, ideal for entertaining, outdoor dining, or simply relaxing. Additional features include a driveway with parking for six or more vehicles and two storage sheds to meet all of your storage needs. Don't miss the opportunity to make this wonderful home your own!
/u.realgeeks.media/jamieebrown/me.jpg)
Additional Information
- Area
- Telford Boro (10622)
- Subdivision
- None Available
- Taxes
- $7622
- Interior Features
- Bathroom - Walk-In Shower, Breakfast Area, Built-Ins, Carpet, Dining Area, Floor Plan - Traditional, Kitchen - Eat-In, Pantry, Wood Floors
- School District
- Souderton Area
- Fireplaces
- 1
- Fireplace Description
- Gas/Propane
- Garage
- Yes
- Garage Spaces
- 1
- Exterior Features
- Chimney Cap(s), Gutter System, Flood Lights, Exterior Lighting
- Heating
- Forced Air, Baseboard - Hot Water
- Heating Fuel
- Natural Gas, Electric
- Cooling
- Central A/C
- Roof
- Shingle
- Water
- Public
- Sewer
- Public Sewer
- Room Level
- Living Room: Main, Foyer: Main, Kitchen: Main, Dining Room: Main, Family Room: Lower 1, Utility Room: Lower 1, Half Bath: Lower 1, Primary Bedroom: Upper 1, Primary Bathroom: Upper 1, Bathroom 2: Upper 1, Bedroom 2: Upper 1, Bedroom 4: Upper 1, Bedroom 3: Upper 1
- Basement
- Yes
Mortgage Calculator
Listing courtesy of Iron Valley Real Estate Legacy. Contact: 2156607200