299 Meadow Ct, North Wales, PA 19454
- $249,800
- 2
- BD
- 2
- BA
- 1,344
- SqFt






- List Price
- $249,800
- Days on Market
- 32
- Status
- ACTIVE
- MLS#
- PAMC2184378
- Bedrooms
- 2
- Bathrooms
- 2
- Full Baths
- 2
- Living Area
- 1,344
- Style
- Other
- Year Built
- 2017
- County
- Montgomery
- School District
- North Penn
Property Description
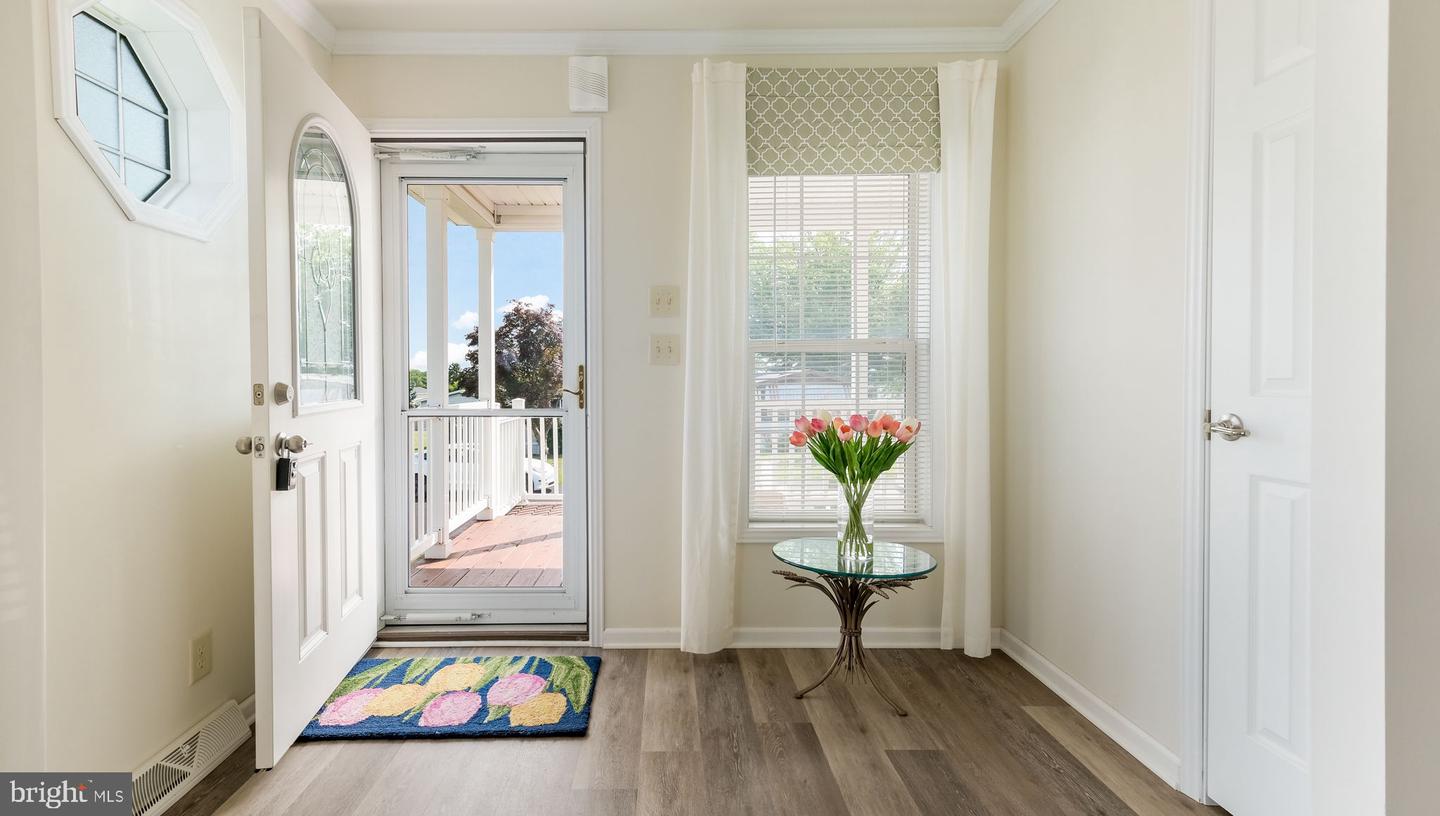
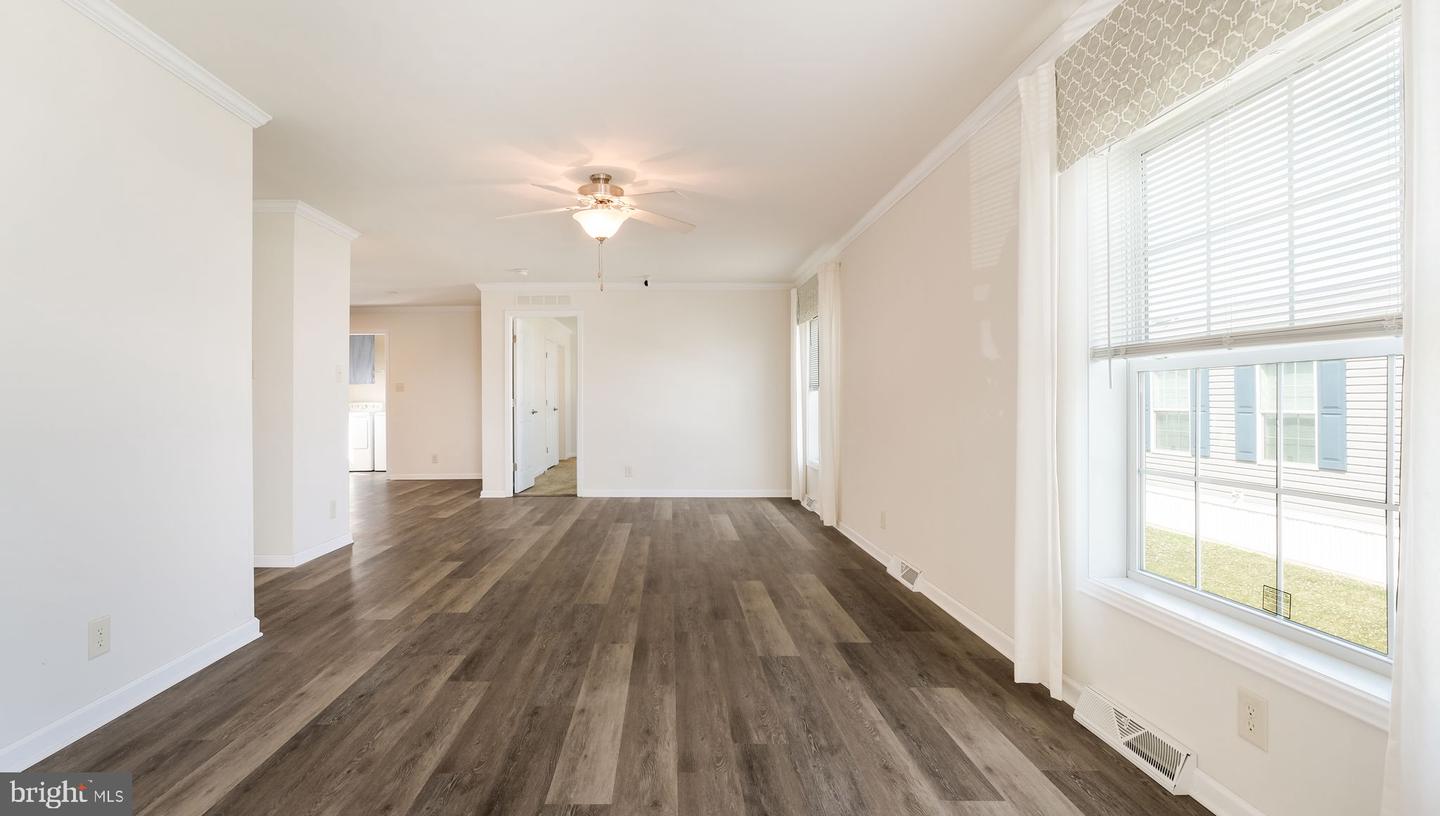
BRAND NEW LOOK! Who says downsizing means giving up outdoor living? This beautifully maintained 2 bed, 2 bath home offers 1,344 sq ft of living space and was built in 2017, featuring a desirable open-concept floor plan with handsome newly installed vinyl plank flooring! Bedrooms and baths located on opposite ends for added privacy. One of the community’s standout features is the expansive front deck overlooking the neighborhood—perfect for morning coffee, entertaining, or simply relaxing and enjoying the view, complete with a porch ceiling fan for added comfort. Inside, enjoy brand-new flooring, beautiful cabinetry, and custom ceiling lighting in the kitchen all contributing to a stylish, move-in-ready interior in the active adult community of the Village of Neshaminy Falls. Enjoy a vibrant rebuilt clubhouse with a fitness room, game room and library. Many activites including a variety of clubs, trips and an added bonus of weekly shuttle to area markets! Included in the ground rent is the beautiful community room, veranda with seating overlooking the heated inground pool, sewer and trash. Schedule your showing today to view the home in person.
/u.realgeeks.media/jamieebrown/me.jpg)
Additional Information
- Area
- Montgomery Twp (10646)
- Subdivision
- Neshaminy Falls
- Building Name
- Neshaminy Falls
- Taxes
- $2947
- Interior Features
- Kitchen - Eat-In
- Amenities
- Swimming Pool, Club House
- School District
- North Penn
- Community Amenities
- Swimming Pool, Club House
- Heating
- Central, Forced Air, Heat Pump - Electric BackUp
- Heating Fuel
- Electric
- Cooling
- Central A/C
- Roof
- Pitched, Shingle
- Utilities
- Electric Available
- Water
- Public
- Sewer
- Public Sewer
- Room Level
- Primary Bedroom: Main, Bedroom 1: Main, Kitchen: Main, Living Room: Main, Bathroom 1: Main, Bathroom 2: Main, Laundry: Main
Mortgage Calculator
Listing courtesy of RE/MAX Signature. Contact: 2153439950