100 West Ave Unit #411-S, Jenkintown, PA 19046
- $145,000
- 1
- BD
- 1
- BA
- 784
- SqFt




- List Price
- $145,000
- Price Change
- ▼ $5,000 1787870262
- Days on Market
- 108
- Status
- ACTIVE
- MLS#
- PAMC2181594
- Bedrooms
- 1
- Bathrooms
- 1
- Full Baths
- 1
- Living Area
- 784
- Style
- Traditional
- Year Built
- 1965
- County
- Montgomery
- School District
- Jenkintown
Property Description
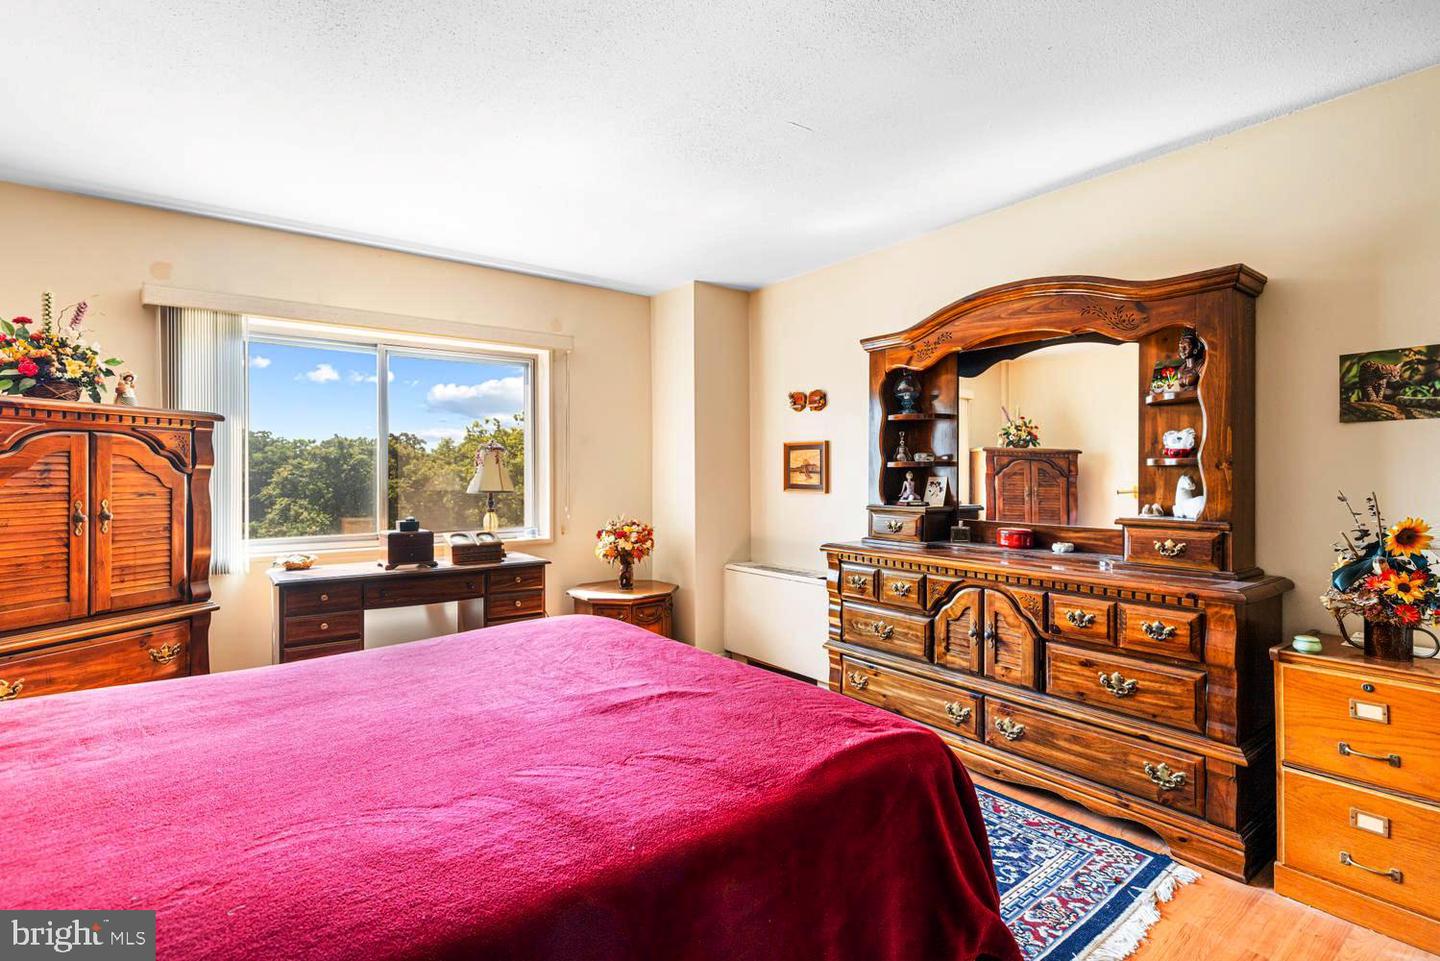
Nestled in the charming Beaver Hill community, this delightful 1-bedroom, 1-bathroom mid-rise apartment offers a perfect blend of comfort and convenience. With 784 square feet of thoughtfully designed living space, this home features an inviting open floor plan that seamlessly connects the dining area and living space, making it ideal for both relaxation and entertaining. Step inside to discover beautiful hardwood floors that add warmth and character, complemented by cozy carpet in the bedroom. The well-appointed kitchen boasts essential appliances, including a gas oven/range, refrigerator, dishwasher, and disposal, ensuring that meal preparation is a breeze. A spacious walk-in closet provides ample storage, while the pantry adds extra convenience for your culinary needs. The community amenities are truly exceptional. Enjoy the luxury of an outdoor pool, perfect for those warm summer days, and take advantage of the exercise room to maintain an active lifestyle. The building features a doorman for added security and peace of mind, along with exterior cameras and smoke detectors for your safety. Common areas are meticulously maintained, and the association fee covers a wide range of services, including electricity, heat, lawn care, and trash removal, allowing you to focus on enjoying your new home. The Beaver Hill community is not just about the property; it's about the lifestyle. With a commuter rail station and bus stop less than a mile away, commuting is effortless. The neighborhood is adorned with sidewalks and street lights, creating a welcoming atmosphere for evening strolls. Nearby parks offer green spaces for outdoor activities, while local schools provide quality education options. This vibrant community is also home to a variety of shops, restaurants, and services, ensuring that everything you need is just a short distance away. Whether you're looking to unwind by the pool, take a leisurely walk through the gardens, or explore the local amenities, this apartment offers a wonderful opportunity to embrace a fulfilling lifestyle. Experience the charm and convenience of Beaver Hill living-your new home awaits!
/u.realgeeks.media/jamieebrown/me.jpg)
Additional Information
- Area
- Jenkintown Boro (10610)
- Subdivision
- Beaver Hill
- Building Name
- Beaver Hill
- Taxes
- $3960
- Condo Fee
- $704
- Interior Features
- Carpet, Dining Area, Entry Level Bedroom, Floor Plan - Open, Pantry, Walk-in Closet(s), Wood Floors, Other
- Amenities
- Common Grounds, Concierge, Elevator, Exercise Room, Extra Storage, Laundry Facilities, Pool - Outdoor, Security, Storage Bin
- School District
- Jenkintown
- Elementary School
- Jenkintown
- Middle School
- Jenkintown Middle School
- High School
- Jenkintown
- Flooring
- Hardwood, Carpet, Laminate Plank
- Exterior Features
- Exterior Lighting, Sidewalks, Street Lights
- Community Amenities
- Common Grounds, Concierge, Elevator, Exercise Room, Extra Storage, Laundry Facilities, Pool - Outdoor, Security, Storage Bin
- View
- Garden/Lawn
- Heating
- 90% Forced Air
- Heating Fuel
- Natural Gas
- Cooling
- Central A/C
- Utilities
- Electric Available, Natural Gas Available, Phone Available, Cable TV Available, Water Available
- Water
- Public
- Sewer
- Public Sewer
- Room Level
- Living Room: Main, Bedroom 1: Main, Kitchen: Main, Bathroom 1: Main
Mortgage Calculator
Listing courtesy of Quinn & Wilson, Inc.. Contact: (215) 885-7600