1321 Saint John St, Allentown, PA 18103
- $360,000
- 3
- BD
- 2
- BA






- List Price
- $360,000
- Days on Market
- 1
- Status
- COMING SOON
- MLS#
- PALH2016384
- Bedrooms
- 3
- Bathrooms
- 2
- Full Baths
- 2
- Lot Size (Acres)
- 0.22
- Style
- Ranch/Rambler
- Year Built
- 1961
- County
- Lehigh
- School District
- Allentown
Property Description
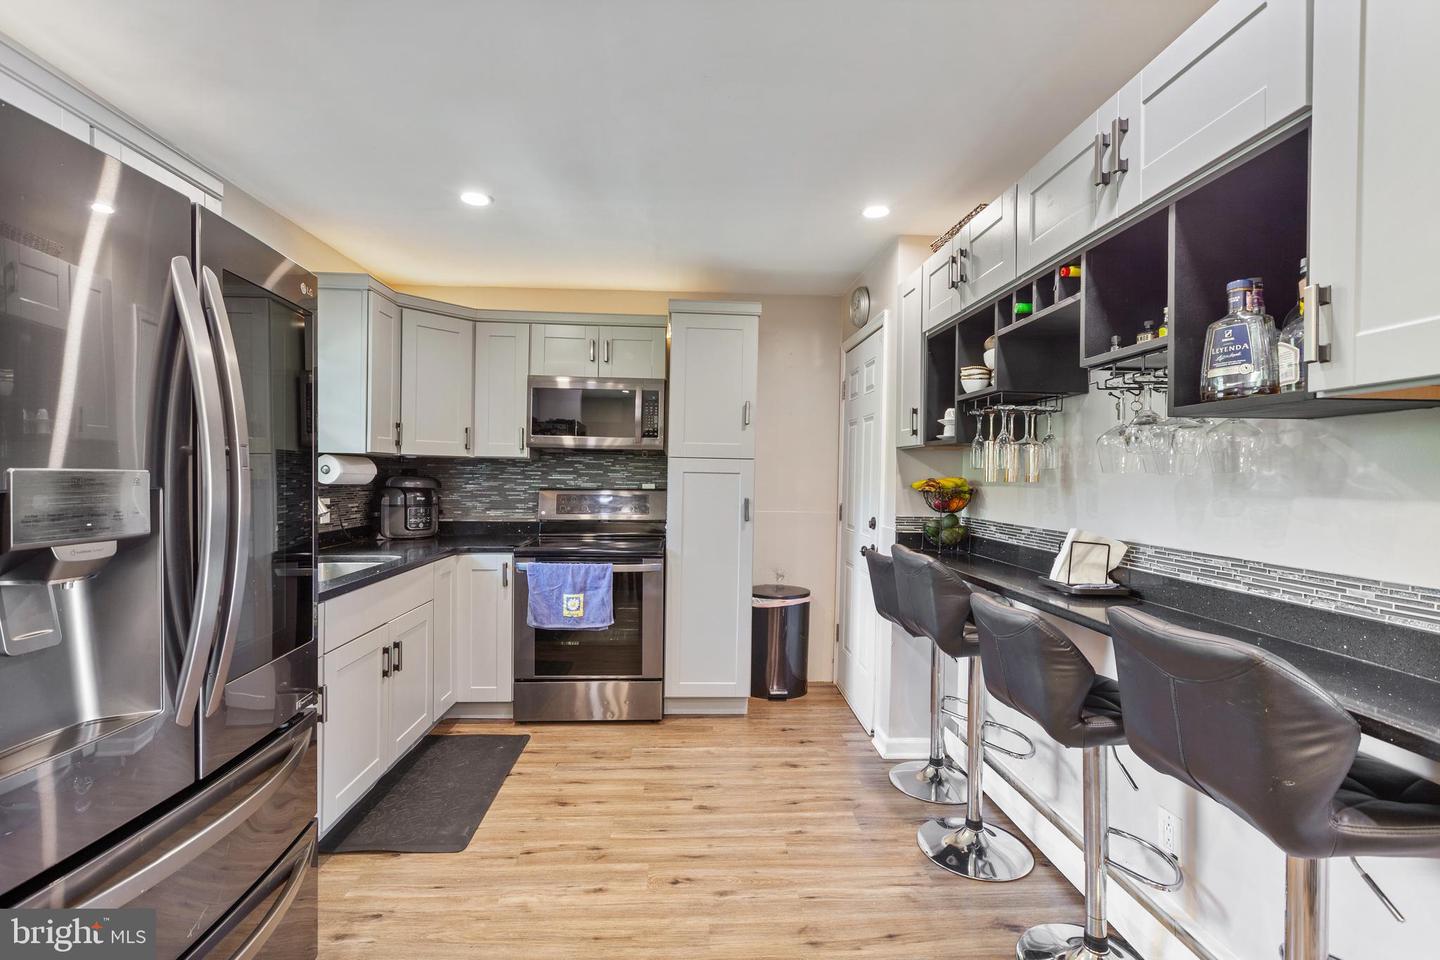
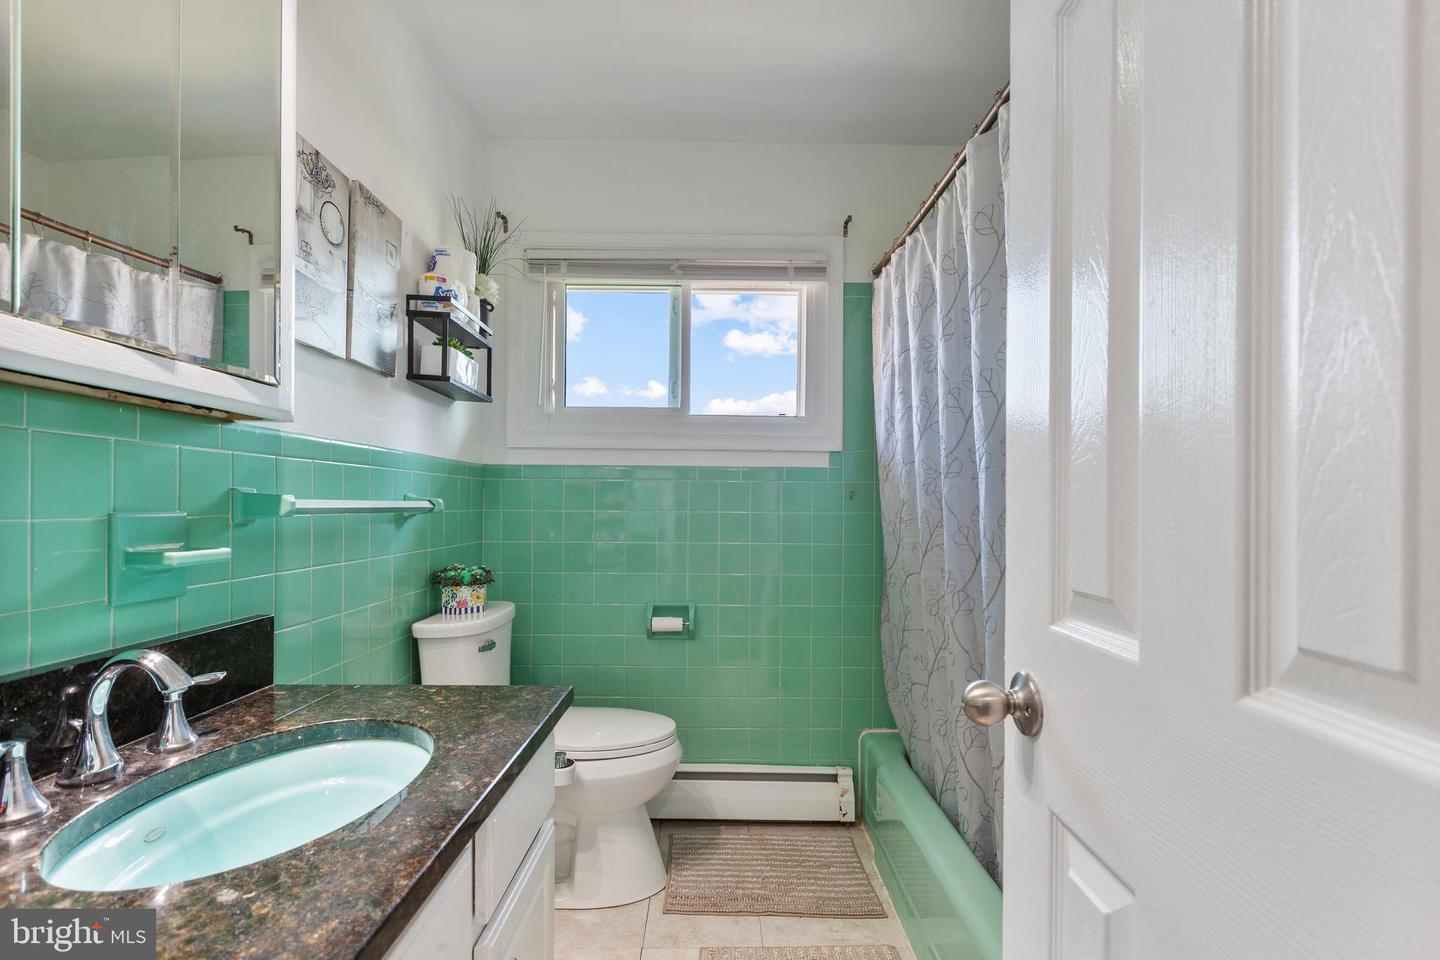
Welcome to 1321 Saint John Street, where timeless brick construction meets comfortable one-floor living. Filled with natural light, this well-maintained 3-bedroom, 2 full-bath ranch offers an inviting layout and a beautifully finished lower level that provides the perfect space for entertaining, relaxing, working from home, or hosting overnight guests. Newly renovated kitchen with quartz countertops and fresh set of cabinetry with above head ambient lighting. Step outside to a spacious backyard ideal for summer gatherings, gardening, or simply unwinding. Three total entry/exit doors into your residence. Conveniently located near Lehigh Parkway, shopping, dining, schools, and major commuter routes, this home offers the perfect blend of comfort, convenience, and flexibility. Come see why this home lives larger than expected! OPEN HOUSE FRIDAY SATURDAY SUNDAY!
/u.realgeeks.media/jamieebrown/me.jpg)
Additional Information
- Area
- Allentown City (12302)
- Subdivision
- Madison Heights
- Taxes
- $4785
- Interior Features
- 2nd Kitchen, Bathroom - Tub Shower, Bathroom - Walk-In Shower, Breakfast Area, Combination Kitchen/Dining, Kitchen - Eat-In, Kitchenette
- School District
- Allentown
- Elementary School
- Jefferson
- Middle School
- South Mountain
- High School
- William Allen
- Flooring
- Vinyl
- Garage
- Yes
- Garage Spaces
- 1
- Heating
- Hot Water
- Heating Fuel
- Natural Gas
- Cooling
- Wall Unit, Window Unit(s)
- Roof
- Asphalt
- Utilities
- Natural Gas Available, Sewer Available, Water Available, Electric Available
- Water
- Public
- Sewer
- Public Sewer
- Basement
- Yes
Mortgage Calculator
Listing courtesy of I-DO Real Estate. Contact: