1401 W Pennsylvania St, Allentown, PA 18102
- $450,000
- 3
- BD
- 4
- BA
- 1,770
- SqFt




- List Price
- $450,000
- Days on Market
- 93
- Status
- ACTIVE
- MLS#
- PALH2015848
- Bedrooms
- 3
- Bathrooms
- 4
- Full Baths
- 2
- Half Baths
- 2
- Living Area
- 1,770
- Lot Size (Acres)
- 0.22
- Style
- Ranch/Rambler
- Year Built
- 1979
- County
- Lehigh
- School District
- Allentown
Property Description
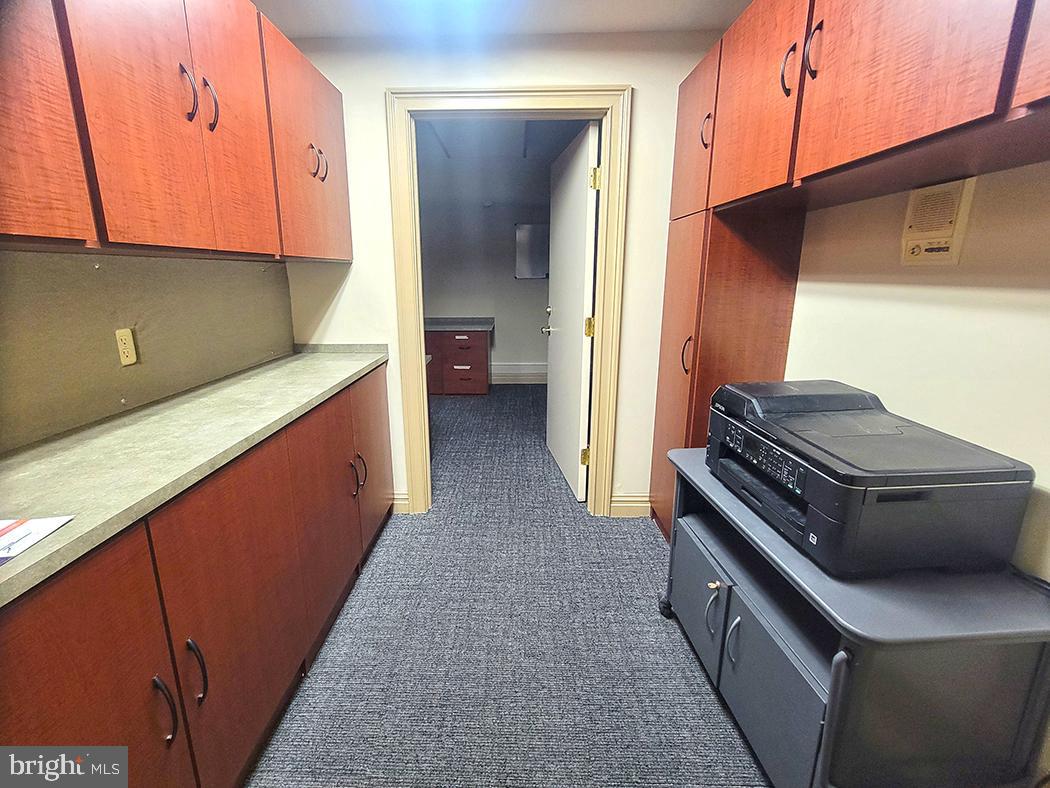
Live Upstairs, Work Downstairs – A Rare Mixed-Use Opportunity in Allentown Suburbs! This could be a great investment! Open House - June 14 2026 1 to 3pm. Take advantage of this unique opportunity to own a versatile mixed-use property that allows you to operate your business while enjoying comfortable residential living above. The bright and spacious upper-level ranch-style residence features an open floor plan with generously sized rooms throughout, including 3 bedrooms, a large living room, dining area, and an inviting eat-in kitchen. The kitchen is flooded with natural light from windows on two levels and enhanced by a soaring vaulted ceiling, creating a warm and airy atmosphere. A conveniently located powder room and laundry area are situated just off the kitchen as well as 1 full bathroom. The lower level offers a separate entrance and has been recently updated as professional office space. The layout includes four private offices, a welcoming reception/waiting area, a main office, kitchenette, and powder room. Some office furniture is included, making this an excellent turnkey opportunity for a wide variety of professional uses. Ideally located just off Route 22 and minutes from MacArthur Road, this property provides excellent accessibility and visibility. Situated on a .22-acre corner lot, the property offers paved parking for up to five vehicles. Additional features include: •
/u.realgeeks.media/jamieebrown/me.jpg)
Additional Information
- Area
- Allentown City (12302)
- Subdivision
- None Available
- Taxes
- $6622
- Interior Features
- 2nd Kitchen
- School District
- Allentown
- Flooring
- Fully Carpeted, Luxury Vinyl Plank
- Exterior Features
- Outbuilding(s)
- View
- Street
- Heating
- Central
- Heating Fuel
- Electric, Natural Gas
- Cooling
- Central A/C
- Roof
- Shingle
- Utilities
- Cable TV, Phone Available, Natural Gas Available, Sewer Available
- Water
- Public
- Sewer
- Public Sewer
- Basement
- Yes
Mortgage Calculator
Listing courtesy of Springer Realty Group. Contact: 4844984000