4 Grantarthur #Morris Ct, Whitehall, PA 18052
- $499,990
- 2
- BD
- 2
- BA
- 1,789
- SqFt




- List Price
- $499,990
- Price Change
- ▼ $10,000 1780605778
- Days on Market
- 315
- Status
- ACTIVE
- MLS#
- PALH2013834
- Bedrooms
- 2
- Bathrooms
- 2
- Full Baths
- 2
- Living Area
- 1,789
- Style
- Craftsman, Other
- Year Built
- 2026
- County
- Lehigh
- School District
- Whitehall-Coplay
Property Description
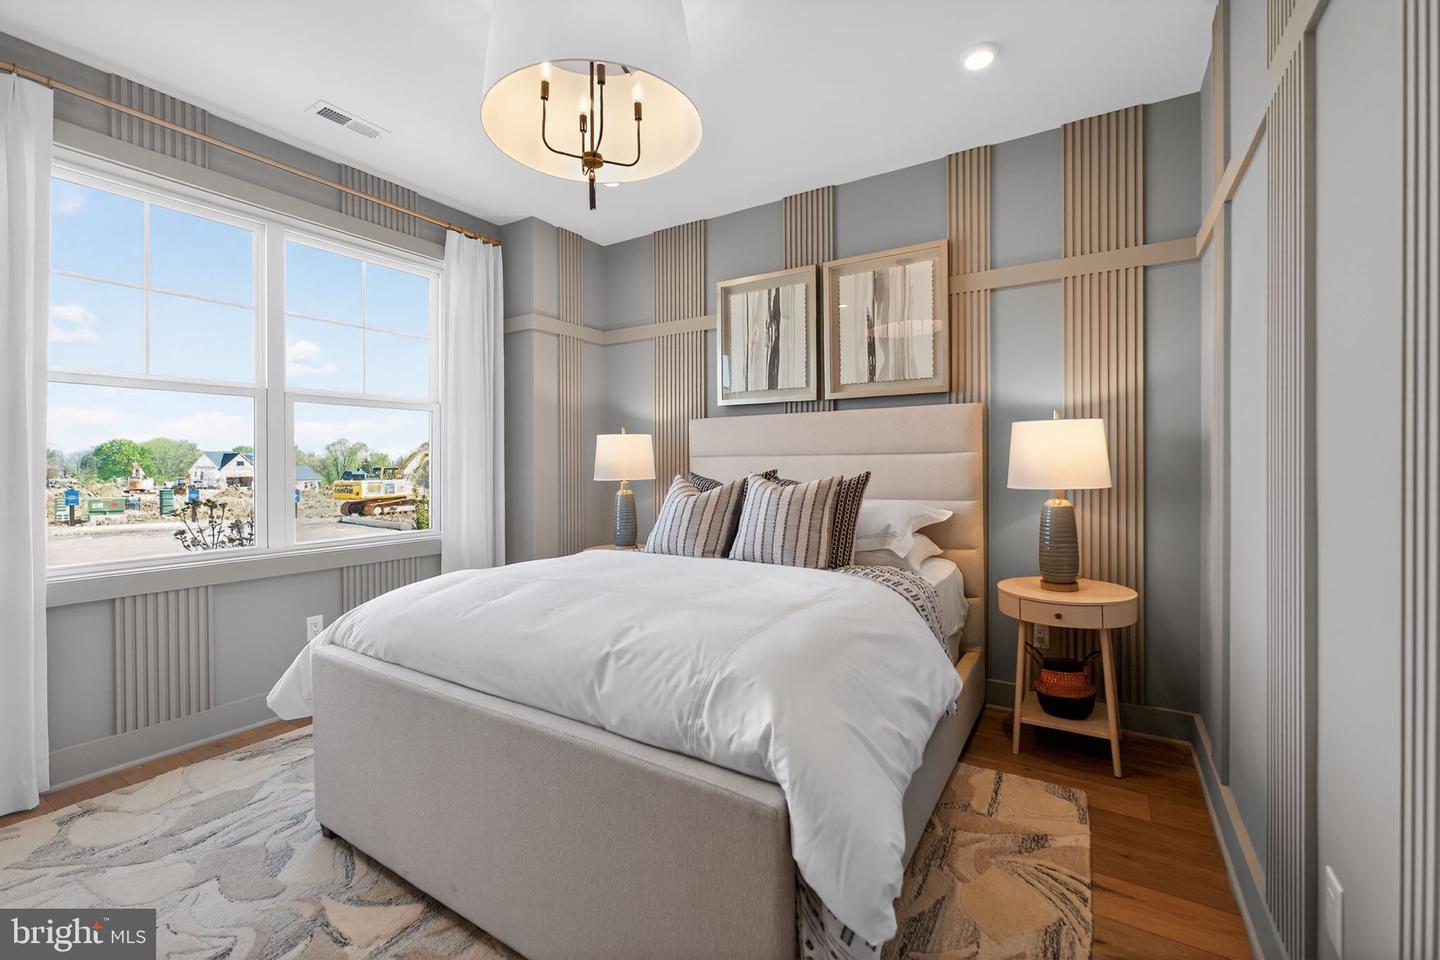
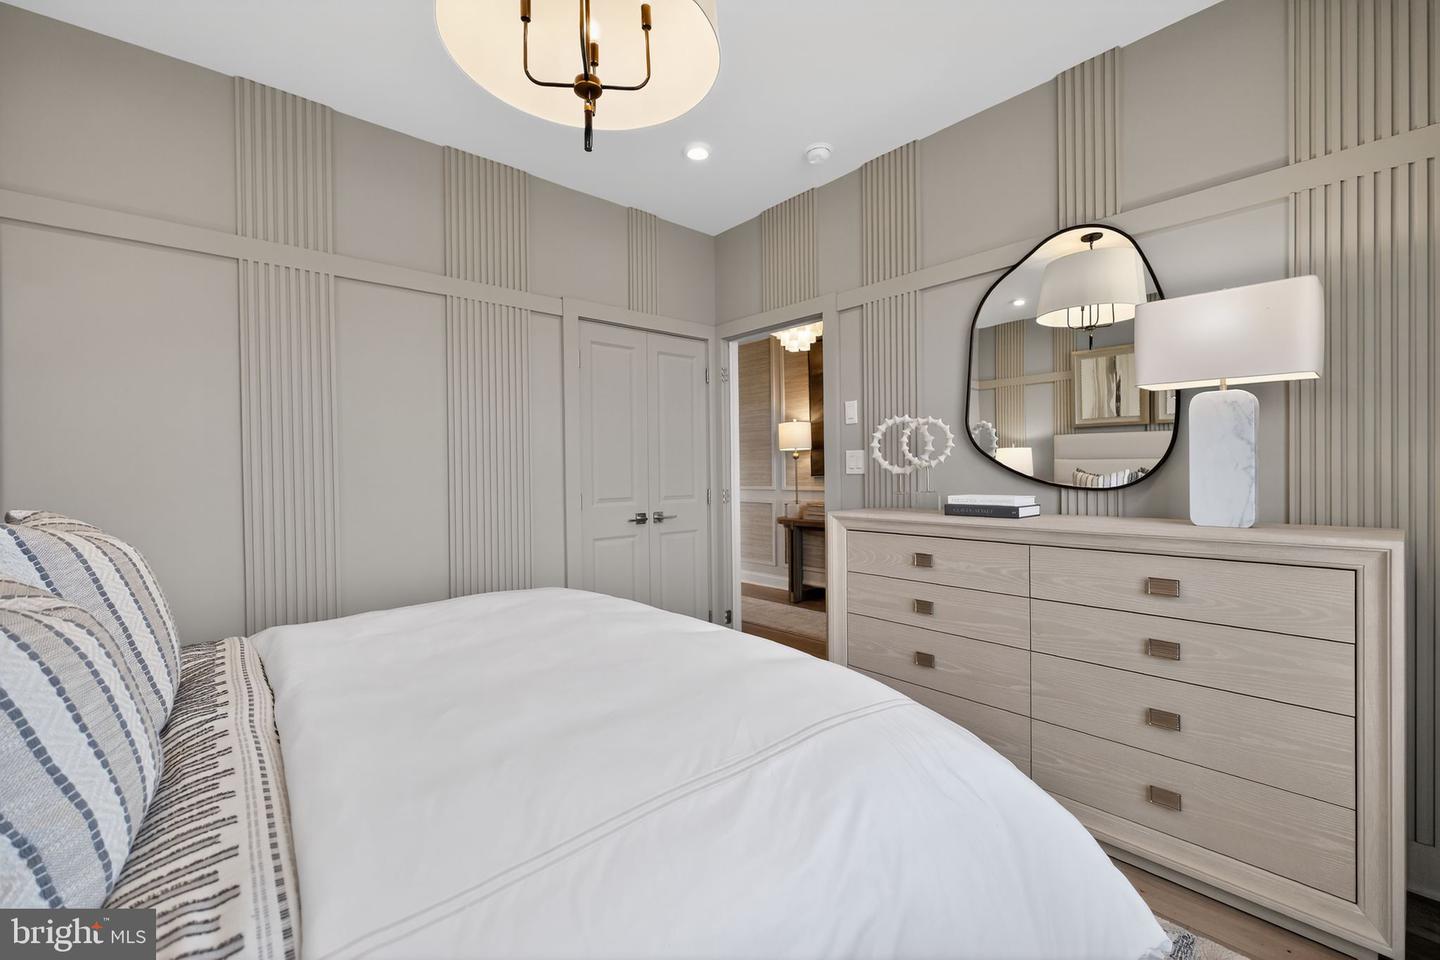
Quick Move ins NOW available for Oct./Nov. 2026 move in!! Model Homes NOW open at Emerson Village by W.B. Homes 55+ community of Carriage Homes and Singles in Whitehall Twp! Emerson Village is conveniently located along Rural Road in Whitehall Township. Close to major urban areas, with quick access to Routes 22, I-78, PA 329 and I-476. The Morris floorplan a single home, features an impressive 2+ bedrooms, 2+ bathrooms main floor living with the option of selecting a second-floor unfinished storage space, basement, optional finished loft and so much more across its spacious 1,789+ sq. ft. of living space. Entering the home from the covered front porch, you are met by a foyer leading to an open concept plan that greets you with a dining room, kitchen and great room. Airy 9' ceilings are found throughout this 1st floor. This oversized kitchen is designed with plentiful cabinetry, dramatic central island, pantry & gleaming SS appliance package. A flex room is available to use as you choose! A convenient mudroom offers access to the 2+ car garage and laundry room. The owner's suite includes a large walk-in closet, a luxurious owner’s bath with dual sink vanity and a spacious shower with marble bench seat. A second bedroom and additional full bath complete this home. Fall in love with extensive personalization by customizing interior design. Possibilities are endless and you can choose finishes that meet your needs. Enjoy the no maintenance living with a private clubhouse, fitness center, community pickleball and outdoor lounge area. Visit our website at W.B. Homes Inc. for Emerson Village community or call Listing Agent to schedule an Appt. to tour models. Walk Ins welcome.
/u.realgeeks.media/jamieebrown/me.jpg)
Additional Information
- Area
- Whitehall Twp (12325)
- Subdivision
- None Available
- HOA Fee
- $267
- HOA Frequency
- Monthly
- Interior Features
- Dining Area, Kitchen - Island, Pantry, Primary Bath(s), Recessed Lighting, Walk-in Closet(s)
- Amenities
- Club House, Other
- School District
- Whitehall-Coplay
- Flooring
- Ceramic Tile, Luxury Vinyl Plank
- Garage
- Yes
- Garage Spaces
- 2
- Community Amenities
- Club House, Other
- Heating
- Forced Air
- Heating Fuel
- Natural Gas
- Cooling
- Central A/C
- Roof
- Architectural Shingle
- Utilities
- Natural Gas Available, Cable TV, Under Ground
- Water
- Public
- Sewer
- Private Sewer
- Room Level
- Great Room: Main, Dining Room: Main, Kitchen: Main, Other: Main, Primary Bedroom: Main, Bedroom 2: Main, Primary Bathroom: Main, Bathroom 2: Main
Mortgage Calculator
Listing courtesy of WB Homes Realty Associates Inc.. Contact: 2158003075