972 Skyline Dr, Lancaster, PA 17601
- $449,900
- 4
- BD
- 2
- BA
- 1,780
- SqFt




- List Price
- $449,900
- Days on Market
- 0
- Status
- COMING SOON
- MLS#
- PALA2092806
- Bedrooms
- 4
- Bathrooms
- 2
- Full Baths
- 2
- Living Area
- 1,780
- Lot Size (Acres)
- 0.2
- Style
- Traditional
- Year Built
- 1952
- County
- Lancaster
- School District
- Manheim Township
Property Description
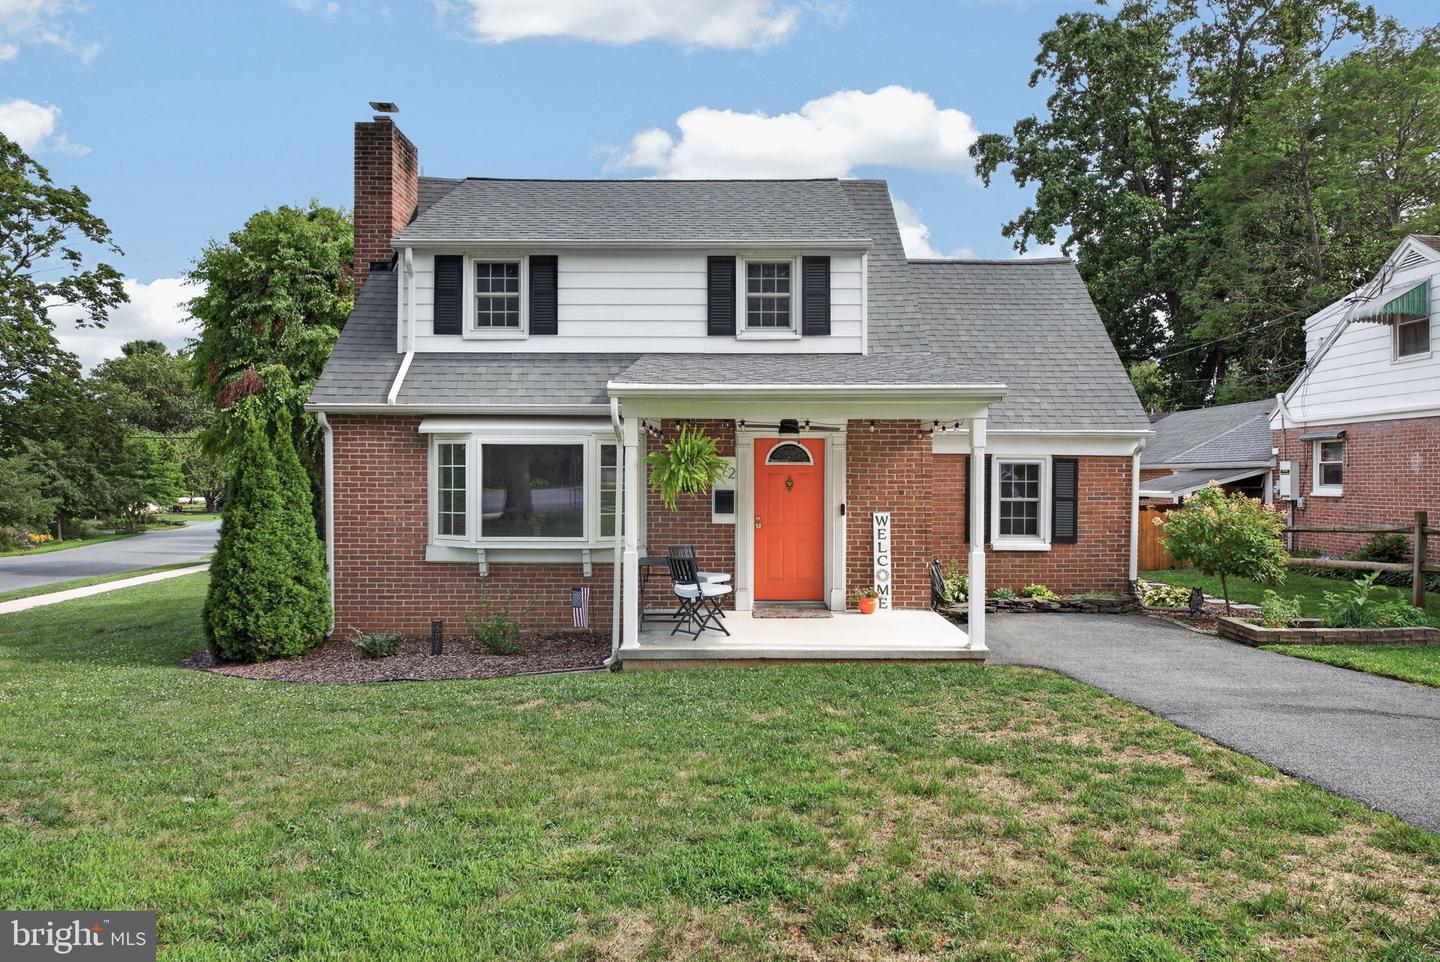
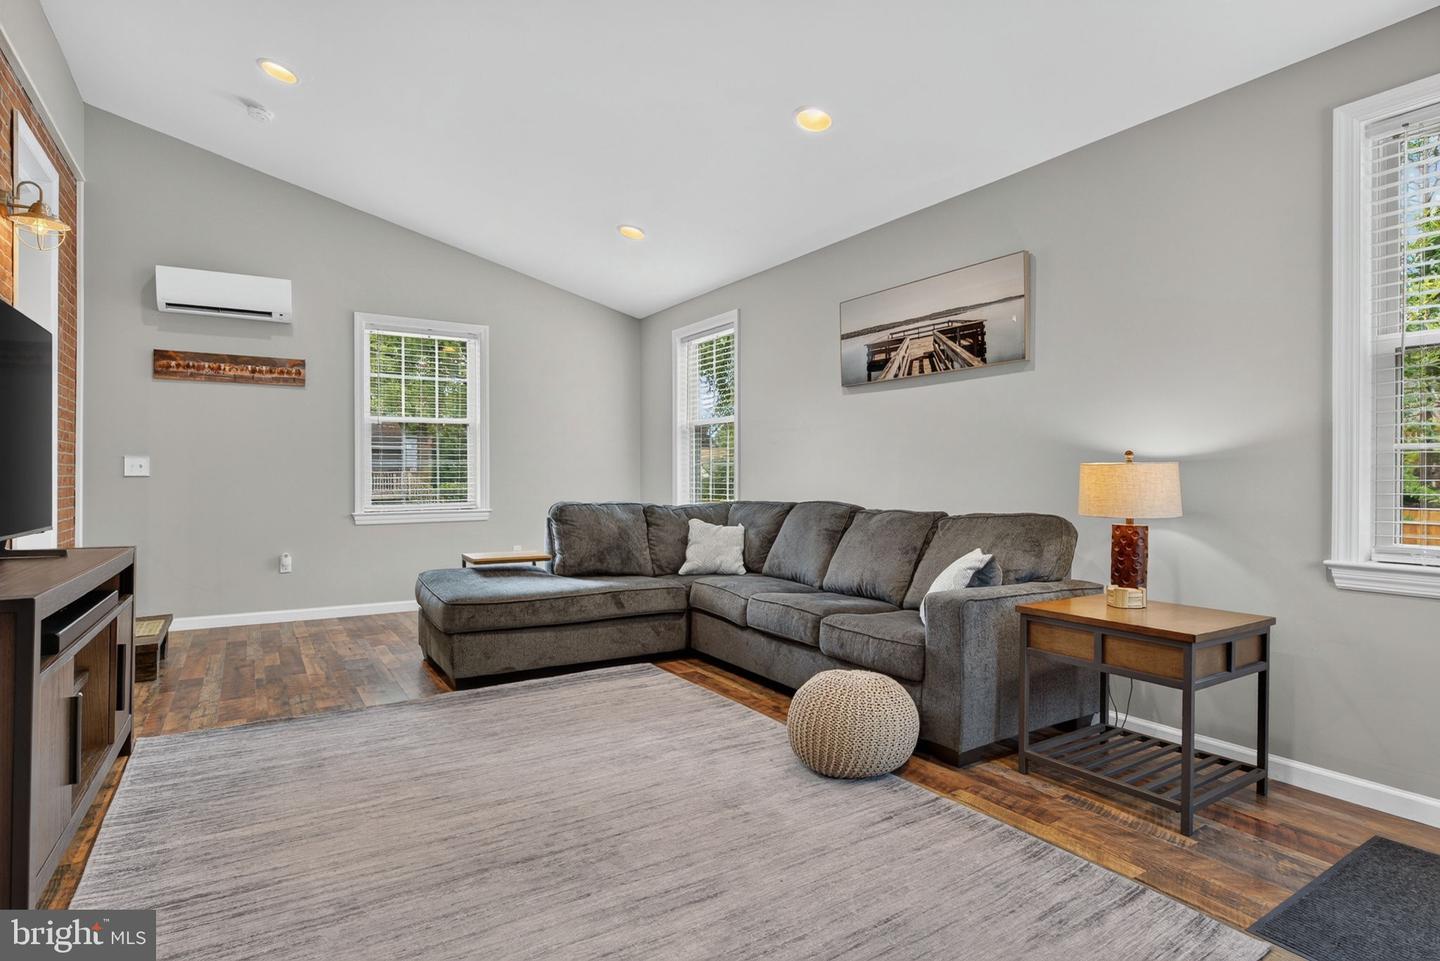
Just in time for the start of the school year, this immaculate home in popular Grandview Heights is ready for its new owners! Tucked into a quaint, walkable neighborhood just steps from the elementary school, this well-cared-for home offers the perfect blend of comfort and convenience. Step inside to an open-concept layout featuring a large kitchen island/bar topped with gorgeous leathered granite countertops (new in 2025), all-new stainless steel appliances, and stylish undermount counter lighting. The family room impresses with vaulted ceilings and new flooring, creating a bright, airy space to gather. The first floor also includes a full bathroom and laundry, plus a flexible bonus room perfect as a 4th bedroom or home office. Upstairs, you'll find a cozy retreat with 3 spacious bedrooms, and full bathroom. The finished lower level adds valuable extra living space plus storage. This home has been thoughtfully updated throughout, with a new roof (2022), new water softener, new washer and dryer, replaced sidewalks, a new fence, and freshly painted exterior siding, new shed plus more. All appliances are included! Move-in ready and meticulously maintained, this wonderful home won't last long.
/u.realgeeks.media/jamieebrown/me.jpg)
Additional Information
- Area
- Manheim Twp (10539)
- Subdivision
- Grandview Heights
- Taxes
- $4589
- Interior Features
- Built-Ins, Ceiling Fan(s), Family Room Off Kitchen, Floor Plan - Open, Wood Floors, Window Treatments, Walk-in Closet(s), Recessed Lighting, Kitchen - Galley
- School District
- Manheim Township
- High School
- Manheim Township
- Fireplaces
- 1
- Fireplace Description
- Electric
- Exterior Features
- Sidewalks
- Heating
- Hot Water
- Heating Fuel
- Natural Gas
- Cooling
- Central A/C
- Roof
- Composite, Rubber
- Water
- Public
- Sewer
- Public Sewer
- Room Level
- Bedroom 1: Upper 1, Bedroom 2: Upper 1, Bedroom 3: Upper 1, Bathroom 2: Upper 1, Living Room: Main, Kitchen: Main, Bathroom 1: Main, Bedroom 4: Main, Family Room: Main, Laundry: Main, Recreation Room: Lower 1
- Basement
- Yes
Mortgage Calculator
Listing courtesy of Coldwell Banker Realty. Contact: (717) 735-8400