520 Abigail Avenue, Waynesboro, PA 17268
- $289,900
- 2
- BD
- 3
- BA
- 1,920
- SqFt






- List Price
- $289,900
- Days on Market
- 0
- Status
- ACTIVE
- MLS#
- PAFL2036274
- Bedrooms
- 2
- Bathrooms
- 3
- Full Baths
- 2
- Half Baths
- 1
- Living Area
- 1,920
- Lot Size (Acres)
- 0.06
- Style
- Traditional
- Year Built
- 2020
- County
- Franklin
- School District
- Waynesboro Area
Property Description
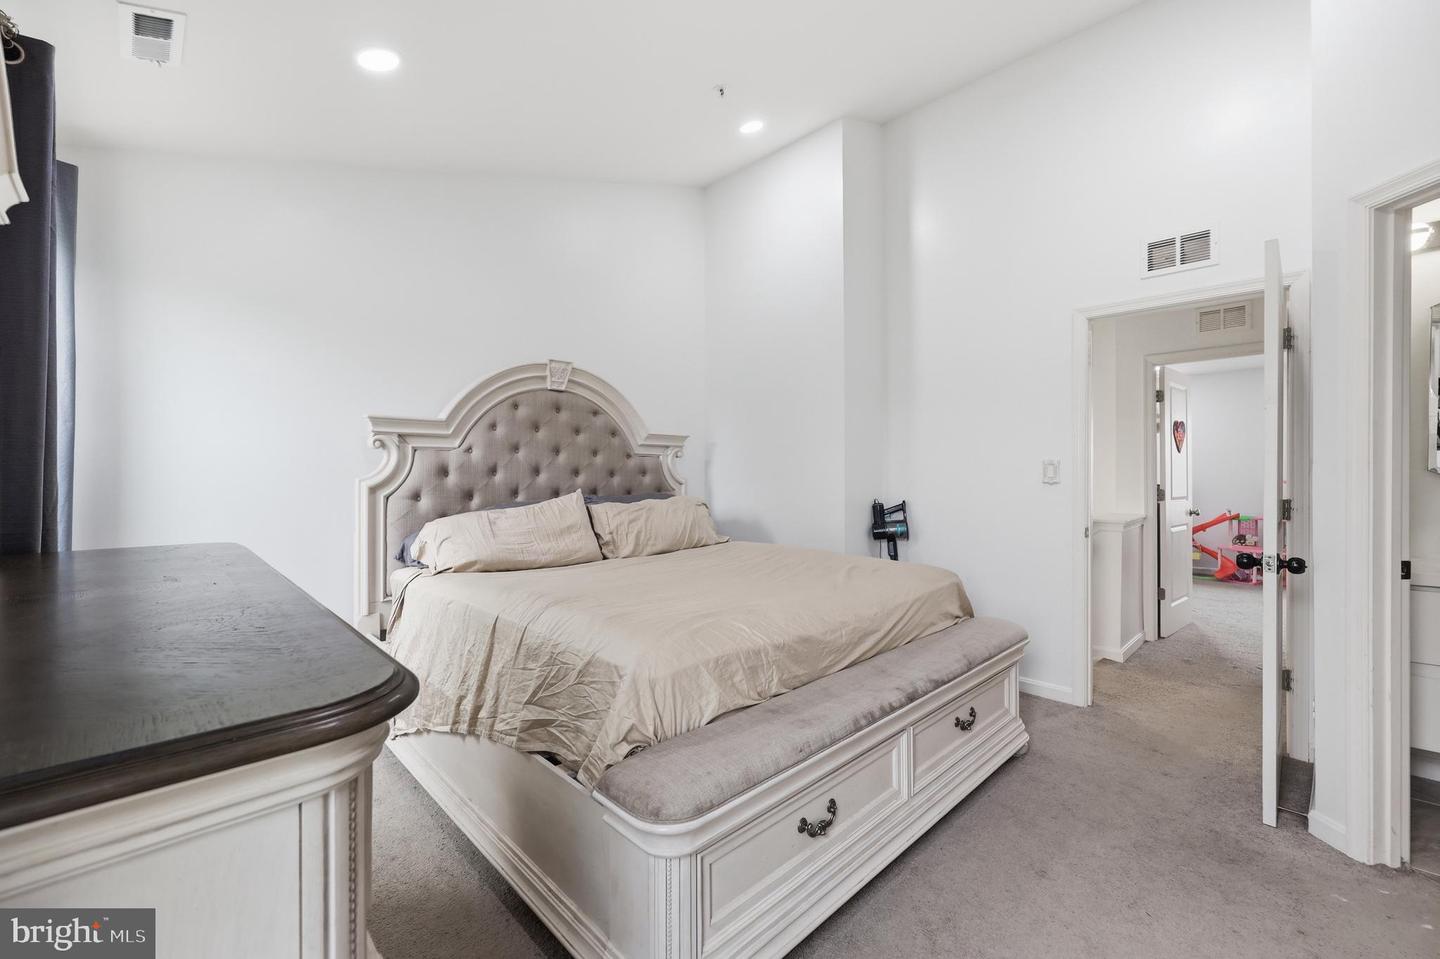
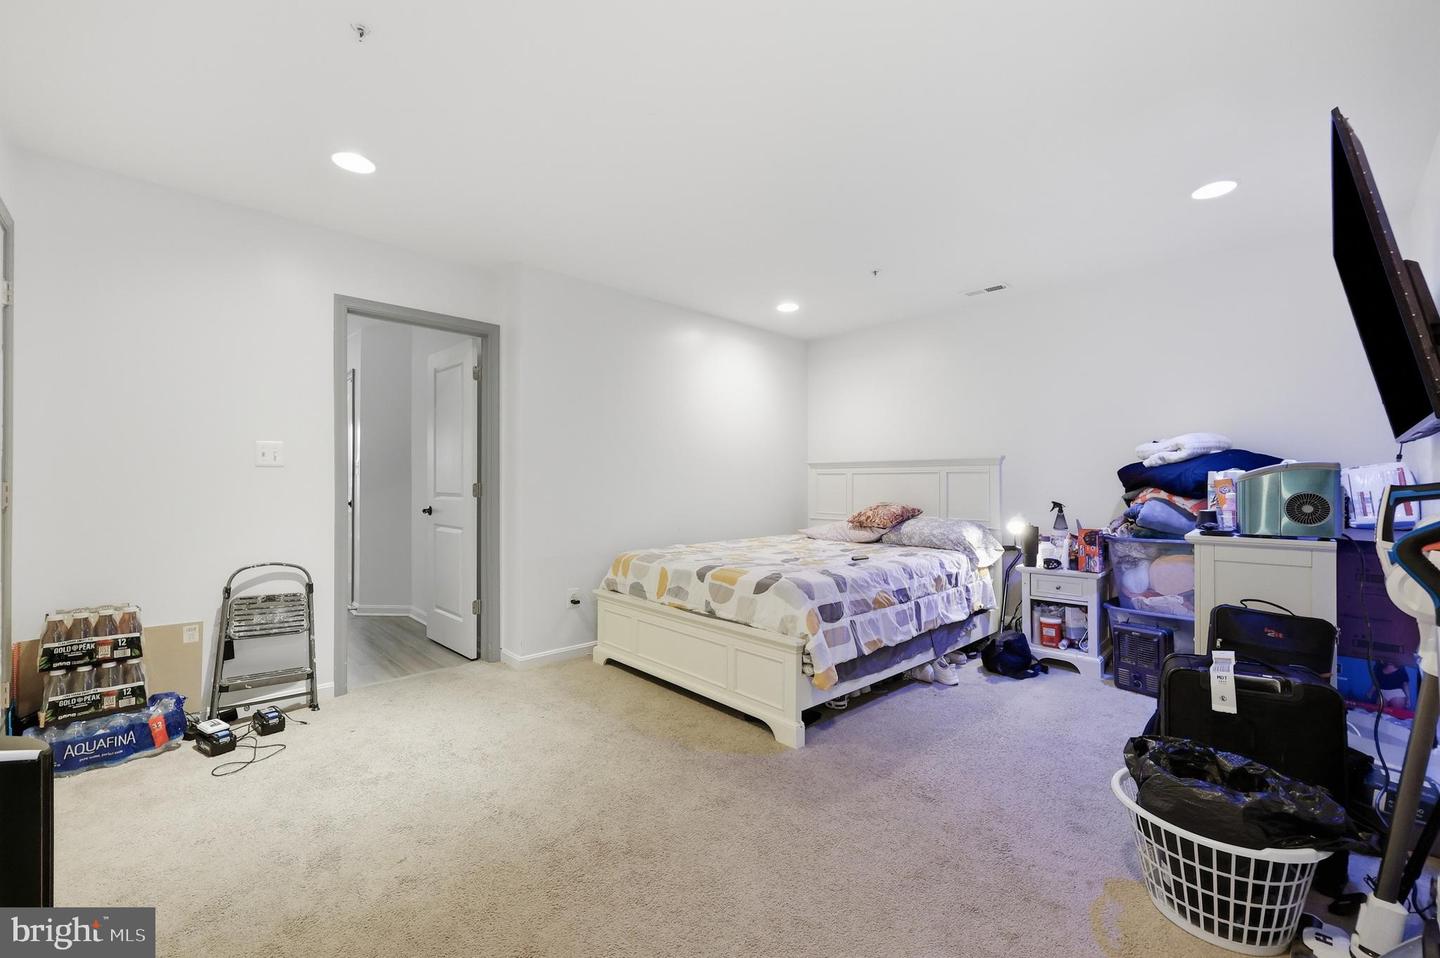
Welcome to this beautifully maintained town-home, built in 2020, offering modern comfort in an exceptional location. Enjoy the convenience of being within walking distance of local public schools, shopping, entertainment, walking paths. Filled with natural light, this inviting home features 2 spacious bedrooms, 2 full baths, and 1 half bath. The finished main-level recreation room provides flexible living space ideal for a family room, home office, fitness area, or third bedroom. The sliding glass door opens to the rear patio and backyard, creating the perfect setting for indoor-outdoor entertaining and everyday enjoyment. The upper level offers an oversized primary suite that serves as a relaxing retreat, complete with a vaulted ceiling, a generous walk-in closet, and a private en-suite bath with a walk-in shower. The second bedroom is also generously sized, easily accommodating two beds while providing ample closet space. On the middle level, you'll appreciate the well-appointed table-space kitchen featuring stainless steel appliances, all of which convey with the home, making meal preparation and entertaining a pleasure. The adjoining living room offers an open-concept living and dining area with plenty of space for comfortable seating and your large-screen TV. Step outside onto the private deck and enjoy a panoramic view while sipping your morning coffee or relaxing at the end of the day. Just beyond the backyard, a walking path provides convenient access to the three public schools, historic Renfrew Park and Museum, and the beautiful East Branch of Antietam Creek, offering outstanding opportunities for recreation and outdoor enjoyment. Located in the heart of Waynesboro, this home offers the best of small-town living with modern conveniences. Known for its welcoming community, excellent schools, historic charm, and abundant parks, Waynesboro provides a wonderful quality of life. Residents enjoy year-round community events, nearby golf courses, local shops and restaurants, Renfrew Park's cultural activities, and easy access to the Appalachian Trail, Michaux State Forest, and the surrounding mountains. Commuters will appreciate the convenient access to Hagerstown, Greencastle, Chambersburg, and Frederick, making this an ideal location for both work and recreation. This move-in-ready home combines modern style, a functional floor plan, and an outstanding location. Schedule your private tour today and discover everything this exceptional property and the vibrant Waynesboro community have to offer! This section of town homes is not a part of any Home Owners Association.
/u.realgeeks.media/jamieebrown/me.jpg)
Additional Information
- Area
- Waynesboro Boro (14524)
- Subdivision
- Birmingham Estates
- Taxes
- $3614
- Interior Features
- Attic, Bathroom - Stall Shower, Bathroom - Tub Shower, Bathroom - Walk-In Shower, Carpet, Combination Dining/Living, Kitchen - Table Space, Pantry, Primary Bath(s), Recessed Lighting
- School District
- Waynesboro Area
- Elementary School
- Summitview
- Middle School
- Waynesboro Area
- High School
- Waynesboro Area Senior
- Flooring
- Carpet, Laminate Plank
- Garage
- Yes
- Garage Spaces
- 1
- Exterior Features
- Sidewalks
- View
- Garden/Lawn, Street
- Heating
- Forced Air
- Heating Fuel
- Natural Gas
- Cooling
- Central A/C
- Roof
- Shingle
- Utilities
- Cable TV Available, Electric Available, Natural Gas Available, Phone Available, Sewer Available, Under Ground, Water Available
- Water
- Public
- Sewer
- Public Sewer
- Room Level
- Primary Bedroom: Upper 2, Primary Bathroom: Upper 2, Bedroom 2: Upper 2, Recreation Room: Main, Half Bath: Main, Bathroom 2: Upper 2, Laundry: Main, Exercise Room: Main, Great Room: Upper 1, Kitchen: Upper 1, Foyer: Main
Mortgage Calculator
Listing courtesy of Long & Foster Real Estate, Inc.. Contact: