125 Jamie Ln, Coatesville, PA 19320
- $639,900
- 4
- BD
- 3
- BA
- 2,408
- SqFt




- List Price
- $639,900
- Days on Market
- 0
- Status
- COMING SOON
- MLS#
- PACT2131994
- Bedrooms
- 4
- Bathrooms
- 3
- Full Baths
- 2
- Half Baths
- 1
- Living Area
- 2,408
- Lot Size (Acres)
- 1.03
- Style
- Colonial
- Year Built
- 2014
- County
- Chester
- School District
- Coatesville Area
Property Description
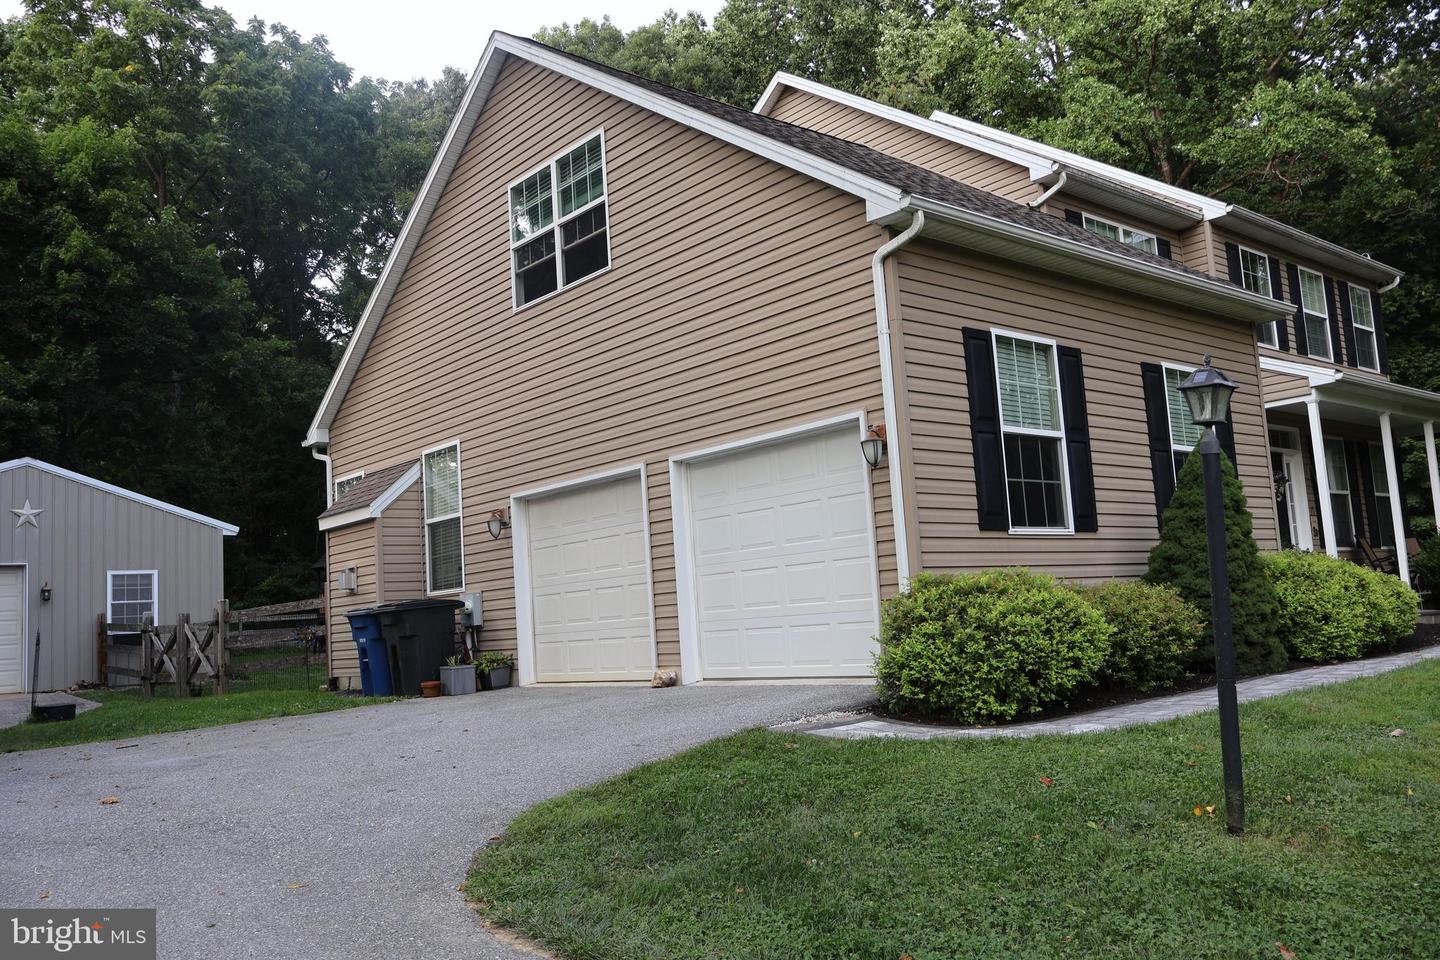
********* OPEN HOUSE this SATURDAY & SUNDAY - 12 pm to 3 pm - August 1st & 2nd****** Peace and quiet surrounds you from the moment you reach the driveway of this beautiful home set at the end of the cul-de-sac. There is plenty of room for you and yours with this secluded 4 bedroom, 2.5 bath colonial on a 1 acre lot. The huge detached garage/workshop with 100 amp sub-panel will delight the hobbyist in the family as much as the kitchen will inspire the chef in the family. There is also a 30 amp RV outlet on side of detached garage. Between the large great room and the backyard patio there is abundant space for entertaining friends and family. Although you feel like you are in the country you are close to shopping, schools, hospital and even the YMCA. Don't miss your chance to grab your own piece of tranquility.
/u.realgeeks.media/jamieebrown/me.jpg)
Additional Information
- Area
- West Brandywine Twp (10329)
- Subdivision
- None Available
- Taxes
- $10379
- Interior Features
- Ceiling Fan(s), Walk-in Closet(s), Pantry, Kitchen - Island
- School District
- Coatesville Area
- Elementary School
- Brandywine
- Middle School
- North Brandywine
- High School
- Cash
- Fireplaces
- 1
- Fireplace Description
- Gas/Propane
- Flooring
- Engineered Wood, Tile/Brick
- Garage
- Yes
- Garage Spaces
- 4
- Exterior Features
- Outbuilding(s)
- View
- Trees/Woods
- Heating
- Forced Air
- Heating Fuel
- Propane - Leased
- Cooling
- Central A/C
- Roof
- Asphalt
- Utilities
- Cable TV, Propane
- Water
- Private, Well
- Sewer
- On Site Septic
- Room Level
- Primary Bedroom: Upper 1, Primary Bathroom: Upper 1, Bedroom 2: Upper 1, Bedroom 3: Upper 1, Bedroom 4: Upper 1, Bathroom 2: Upper 1, Kitchen: Main, Half Bath: Main, Laundry: Main, Great Room: Main, Living Room: Main, Dining Room: Main, Foyer: Main
- Basement
- Yes
Mortgage Calculator
Listing courtesy of RE/MAX Centre Realtors. Contact: 2153438200