20 Overlook Dr Unit #LOT 9, Reading, PA 19606
- $589,990
- 4
- BD
- 3
- BA
- 2,932
- SqFt







- List Price
- $589,990
- Days on Market
- 15
- Status
- ACTIVE
- MLS#
- PABK2074806
- Bedrooms
- 4
- Bathrooms
- 3
- Full Baths
- 2
- Half Baths
- 1
- Living Area
- 2,932
- Lot Size (Acres)
- 0.43
- Style
- Traditional
- Year Built
- 2026
- County
- Berks
- School District
- Exeter Township
Property Description
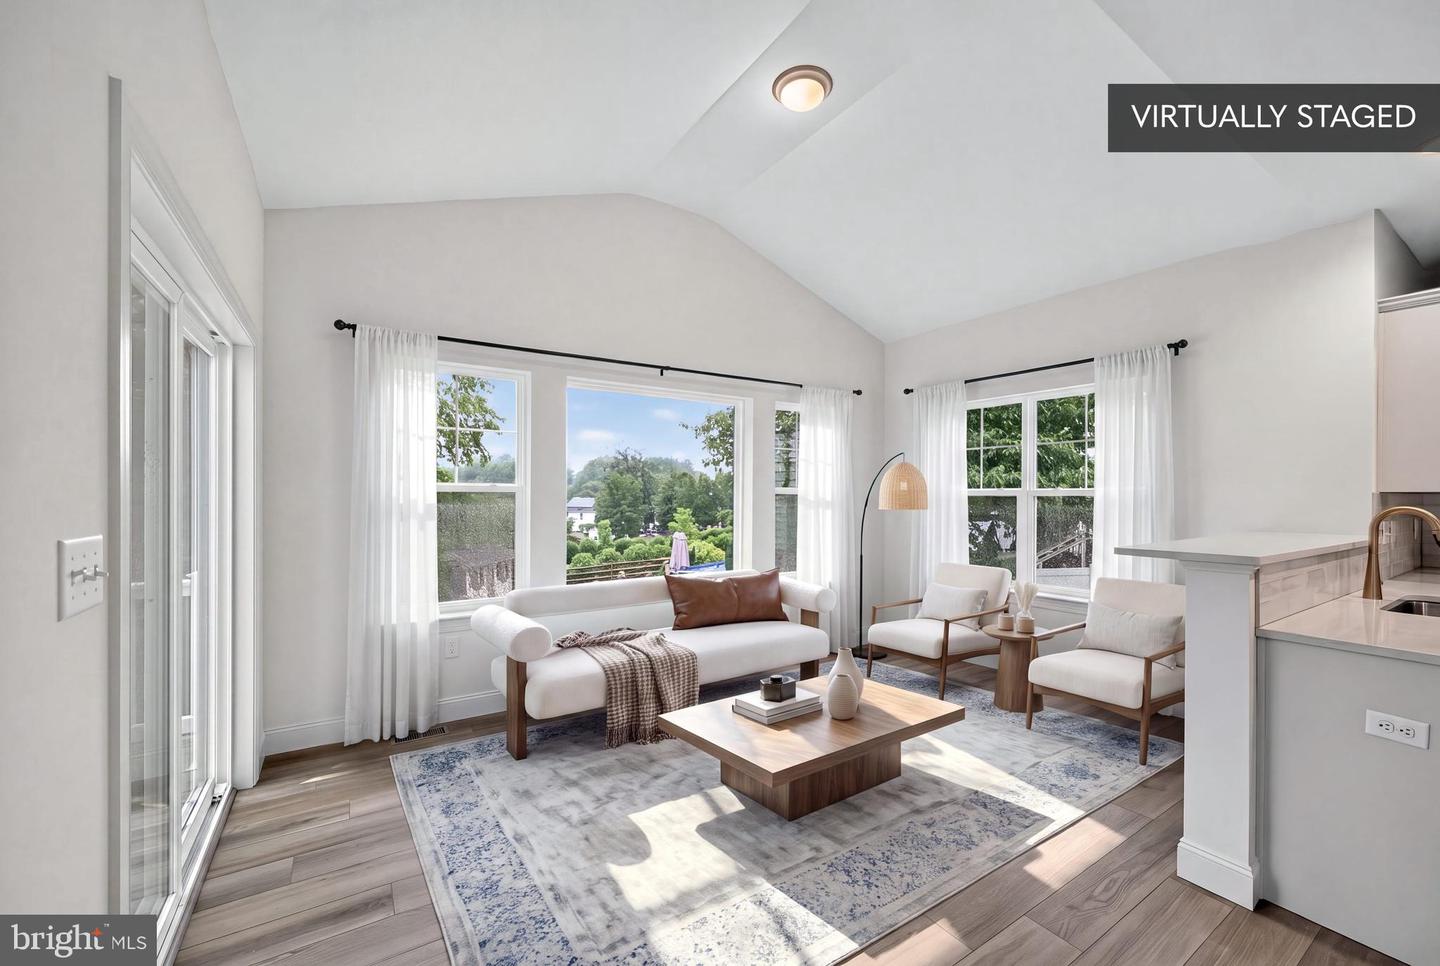
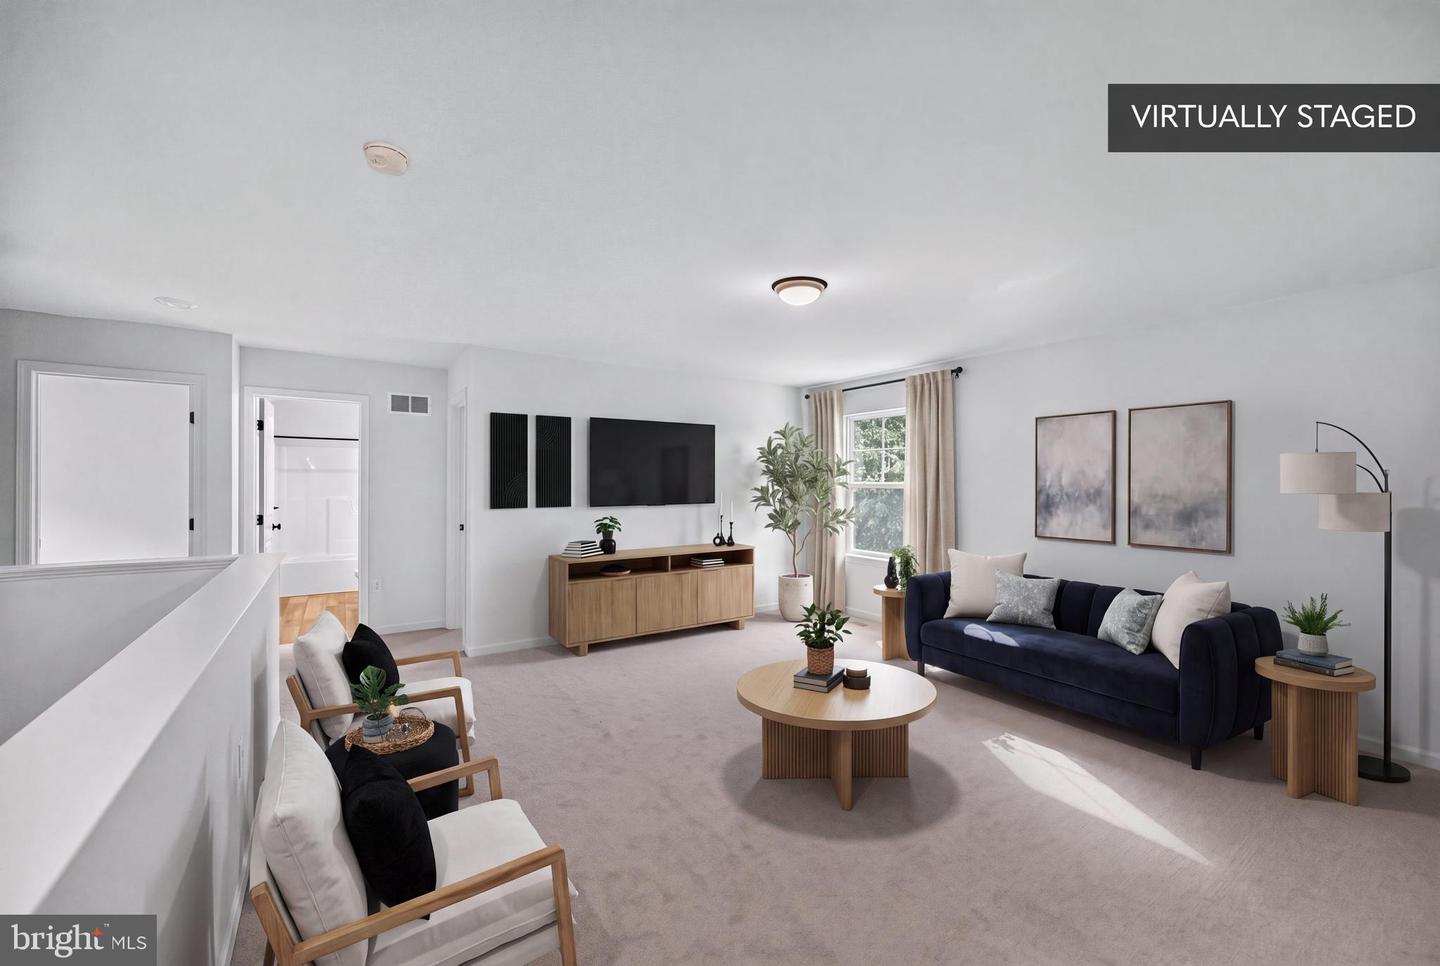
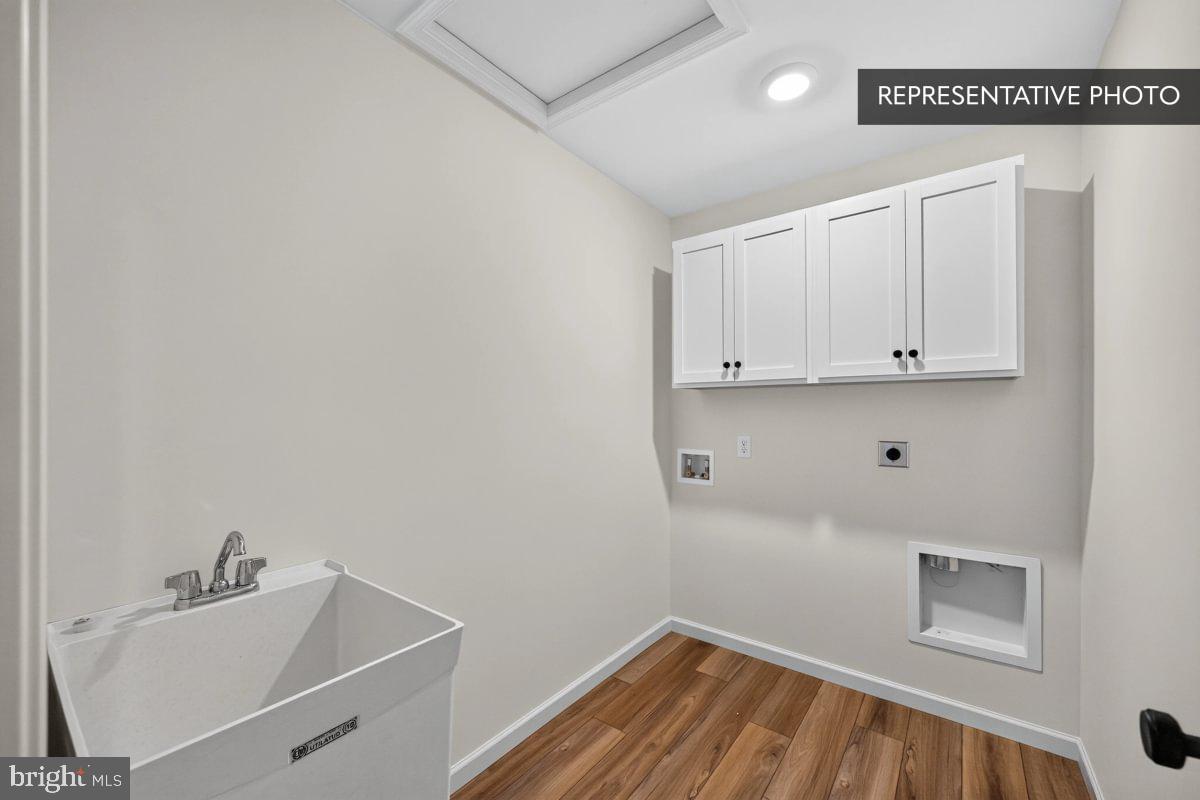
New construction without the wait! This 4-bedroom, 2.5-bath home offers 2,932 sq. ft. of thoughtfully designed space with a 2-car side-entry garage and full daylight walk-out basement, ready for your finishing touch with rough-in plumbing for a future bath. The open-concept first floor features a family room with transom windows and recessed lighting, a breakfast area, and an upgraded kitchen with island, quartz countertops, upgraded cabinets and hardware, tile backsplash, and slate electric appliances. Additional first-floor amenities include a mudroom with bench and window, powder room, formal dining room, flex/study with double doors, and a morning room addition. Upstairs, the owner’s suite offers a walk-in closet, double vanity, and tiled shower with frameless pivot door. Three additional bedrooms, a full bath, a loft area, and conveniently located laundry room with tub and wall cabinets complete the upper level. Additional highlights include upgraded EVP and carpet flooring, upgraded light and reinforced fixtures, media chase, multi-zone HVAC, upgraded door hardware, two-tone paint, 12’x12’ composite deck, smart deadbolt, garage door opener with keypad, floodlight, and stone & vinyl exterior. With a 10-Year Warranty included, this home combines style, comfort, and peace of mind—don’t miss the opportunity to make it yours! 📸 Photos are of the actual home for sale. Subdivision assessment is pending; MLS reflects zero taxes. Final taxes will be determined based on the improved lot and dwelling assessment.
/u.realgeeks.media/jamieebrown/me.jpg)
Additional Information
- Area
- Exeter Twp (10243)
- Subdivision
- None Available
- Interior Features
- Bathroom - Stall Shower, Bathroom - Tub Shower, Bathroom - Walk-In Shower, Breakfast Area, Carpet, Combination Dining/Living, Combination Kitchen/Dining, Combination Kitchen/Living, Family Room Off Kitchen, Formal/Separate Dining Room, Kitchen - Island, Pantry, Primary Bath(s), Recessed Lighting, Upgraded Countertops, Walk-in Closet(s)
- School District
- Exeter Township
- Flooring
- Carpet, Other
- Garage
- Yes
- Garage Spaces
- 2
- Exterior Features
- Exterior Lighting, Flood Lights
- Heating
- Heat Pump(s), Forced Air, Programmable Thermostat
- Heating Fuel
- Electric
- Cooling
- Central A/C, Heat Pump(s), Programmable Thermostat
- Roof
- Asphalt, Architectural Shingle, Fiberglass
- Water
- Well
- Sewer
- Public Sewer
- Room Level
- Bedroom 1: Upper 1, Bedroom 2: Upper 1, Bedroom 3: Upper 1, Bedroom 4: Upper 1, Bathroom 1: Upper 1, Bathroom 2: Upper 1, Loft: Upper 1, Laundry: Upper 1, Foyer: Main, Half Bath: Main, Kitchen: Main, Breakfast Room: Main, Family Room: Main, Study: Main, Dining Room: Main, Other: Main, Basement: Lower 1
- Basement
- Yes
Mortgage Calculator
Listing courtesy of Berks Homes Realty, LLC. Contact: (484) 339-4747