480 Pathfinder Dr, Birdsboro, PA 19508
- $620,000
- 4
- BD
- 5
- BA
- 4,156
- SqFt








- List Price
- $620,000
- Price Change
- ▼ $19,900 1788924615
- Days on Market
- 82
- Status
- ACTIVE
- MLS#
- PABK2073558
- Bedrooms
- 4
- Bathrooms
- 5
- Full Baths
- 2
- Half Baths
- 3
- Living Area
- 4,156
- Lot Size (Acres)
- 1.26
- Style
- Traditional
- Year Built
- 2001
- County
- Berks
- School District
- Exeter Township
Property Description
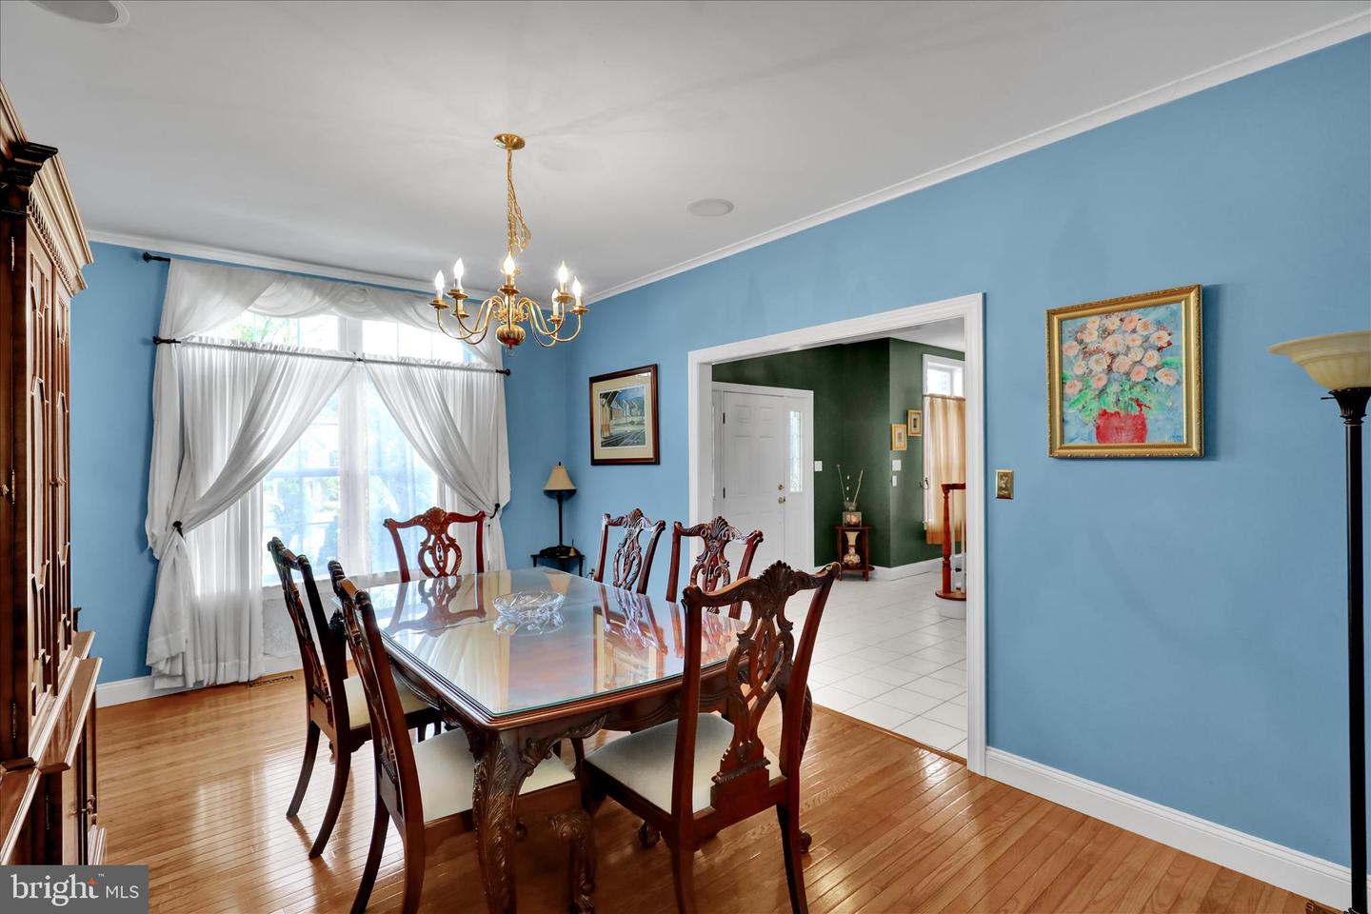
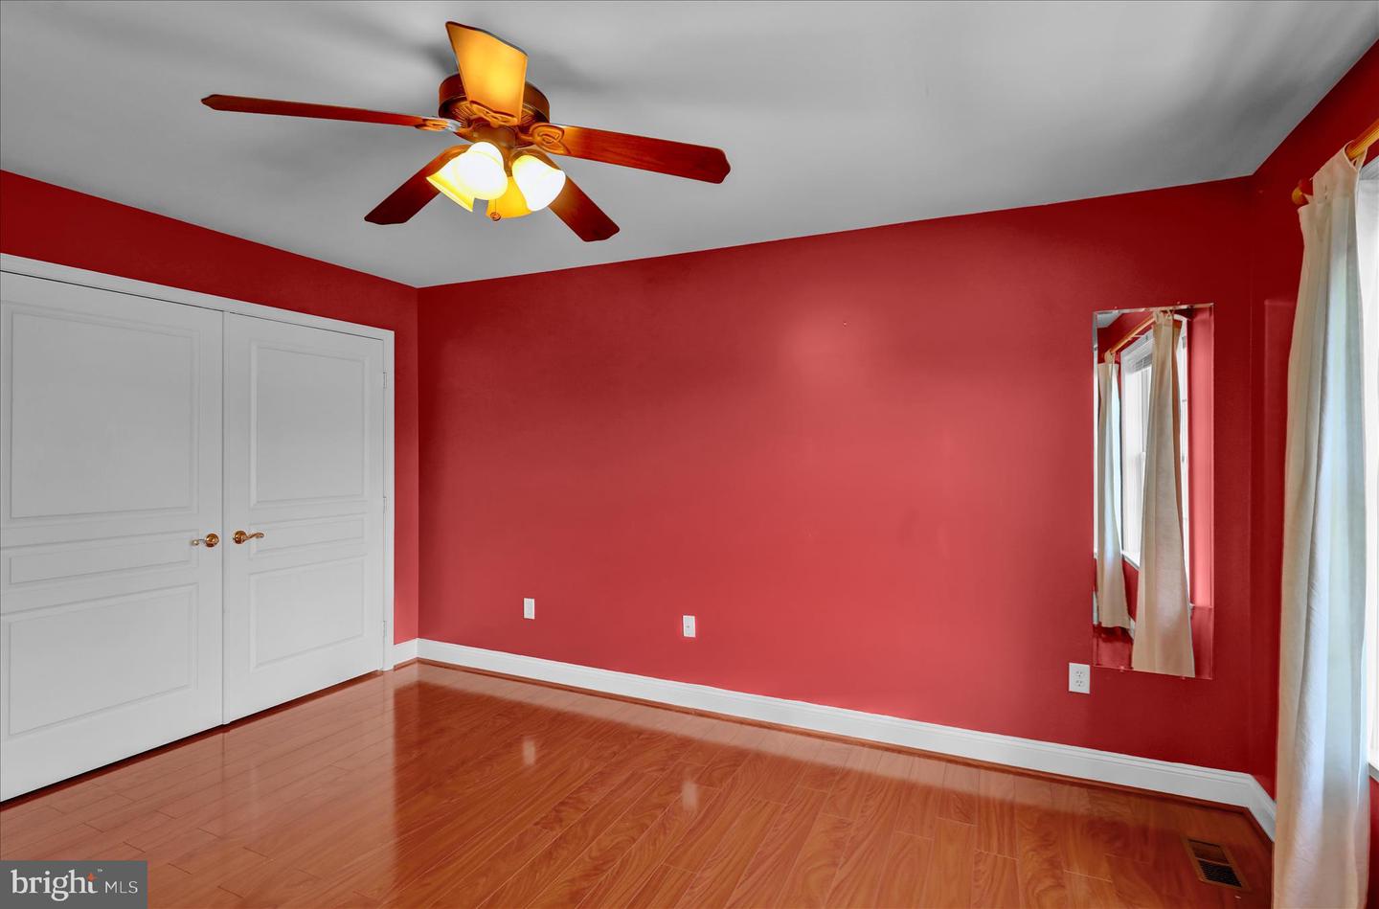
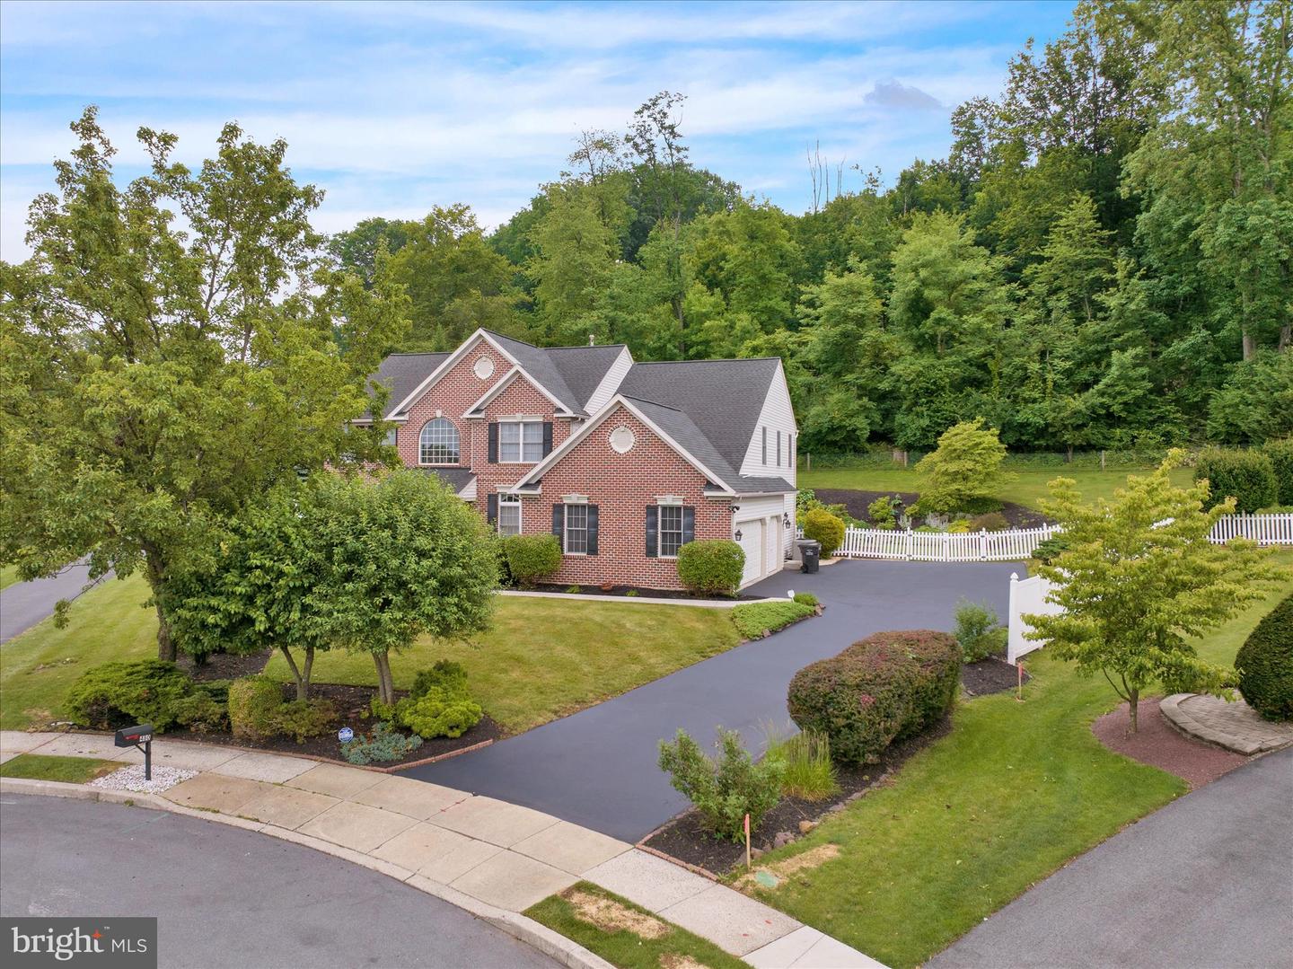
Discover exceptional value in Exeter Township with quick possession possible! Enjoy private well water with a new well pump—no monthly water bill or PA American Water usage charges! PA American Water provides sewer service only. Situated on 1.26 acres in a quiet cul-de-sac, this stately brick home offers an impressive 5,346 square feet of finished living space, a fenced backyard, and a three-car side-entry garage. Step inside the two-story foyer, which opens to formal living and dining rooms featuring hardwood floors and nine-foot ceilings. The inviting family room includes a gas fireplace and access to the patio. The spacious eat-in kitchen is equipped with Corian countertops, stainless steel appliances, a five-burner gas stove, a new microwave, and a walk-in pantry. Patio doors lead directly to the outdoor entertaining area. A half bath, laundry room, and mudroom complete the main living area. Also located on the main level is a versatile professional office suite featuring sound-buffering walls, a private office, waiting room, half bath, and separate exterior entrance. This flexible space could also serve as a fifth bedroom or in-law suite. A surround-sound speaker system extends throughout the main level and into the second-floor primary suite. Upstairs, the spacious primary suite features a private sitting room, walk-in closet, and ensuite bathroom. Three additional generously sized bedrooms share a full hall bathroom. The finished walkout basement provides even more living space with a recreation room, kitchen area, half bath with rough in for shower, and a flexible bonus room—ideal for a home gym, hobby room, or additional bedroom. A large unfinished mechanical and storage room offers plenty of additional storage. Additional highlights include natural gas heat, newer central air conditioning, public sewer, and private well water with a new well pump.
/u.realgeeks.media/jamieebrown/me.jpg)
Additional Information
- Area
- Exeter Twp (10243)
- Subdivision
- Pathfinder Woods
- Taxes
- $13105
- Interior Features
- Primary Bath(s), Kitchen - Island, Butlers Pantry, Skylight(s), Ceiling Fan(s), WhirlPool/HotTub, Dining Area
- School District
- Exeter Township
- Elementary School
- Owatin Creek
- Middle School
- Exeter Township Junior
- High School
- Exeter Township Senior
- Fireplaces
- 1
- Fireplace Description
- Marble, Gas/Propane
- Flooring
- Wood, Fully Carpeted, Vinyl, Tile/Brick
- Garage
- Yes
- Garage Spaces
- 3
- Exterior Features
- Sidewalks, Street Lights
- Heating
- Forced Air
- Heating Fuel
- Natural Gas
- Cooling
- Central A/C
- Roof
- Shingle
- Utilities
- Natural Gas Available
- Water
- Well
- Sewer
- Public Sewer
- Room Level
- Bedroom 2: Upper 1, Kitchen: Main, Dining Room: Main, Living Room: Main, Primary Bedroom: Upper 1, Bedroom 1: Upper 1, Bedroom 3: Upper 1, Family Room: Main, Other: Upper 1, Other: Upper 1, Office: Main, Sitting Room: Main, Recreation Room: Lower 1, Kitchen: Lower 1, Hobby Room: Lower 1, Laundry: Main
- Basement
- Yes
Mortgage Calculator
Listing courtesy of RE/MAX Of Reading. Contact: (610) 670-2770