500 Harvest Dr, Blandon, PA 19510
- $299,500
- 2
- BD
- 3
- BA
- 2,228
- SqFt






- List Price
- $299,500
- Days on Market
- 22
- Status
- ACTIVE
- MLS#
- PABK2073290
- Bedrooms
- 2
- Bathrooms
- 3
- Full Baths
- 2
- Half Baths
- 1
- Living Area
- 2,228
- Style
- Other
- Year Built
- 2012
- County
- Berks
- School District
- Fleetwood Area
Property Description
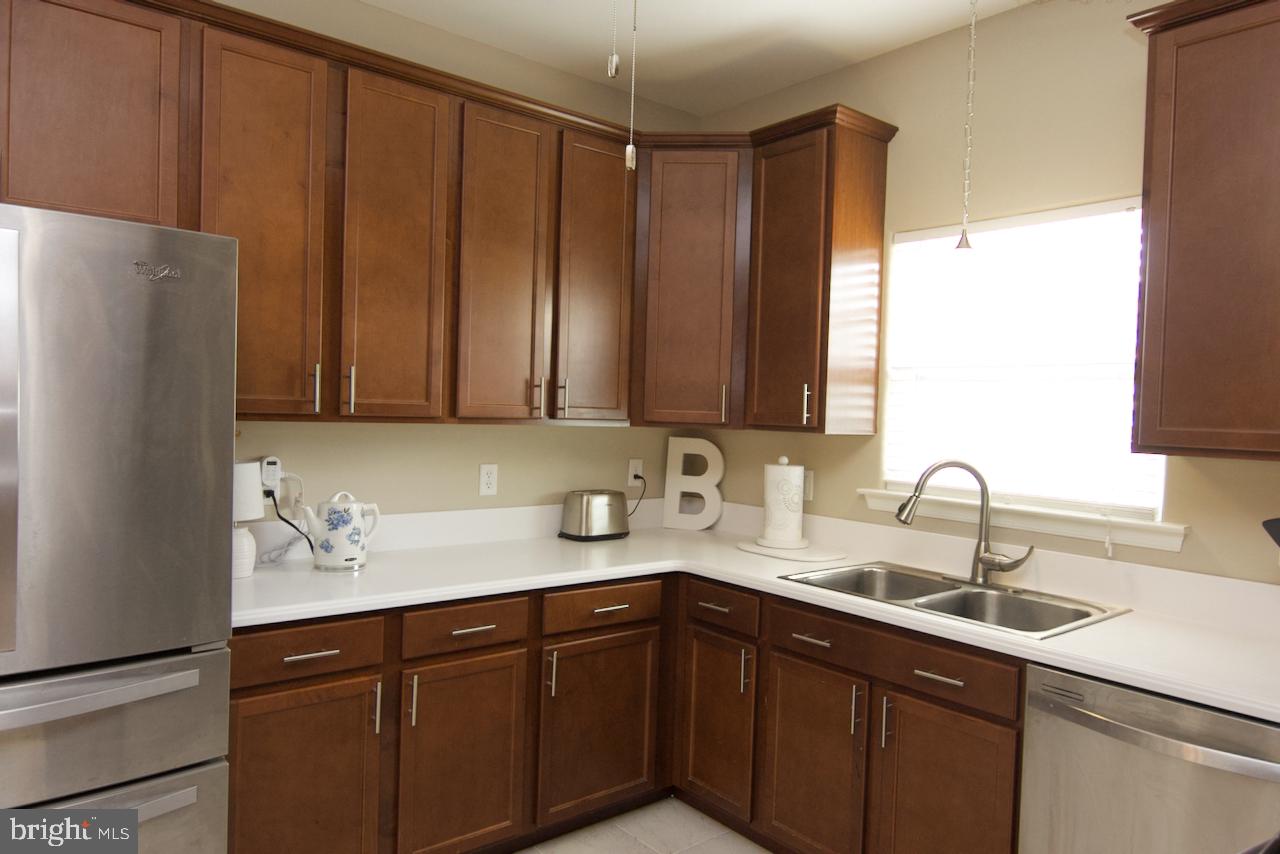
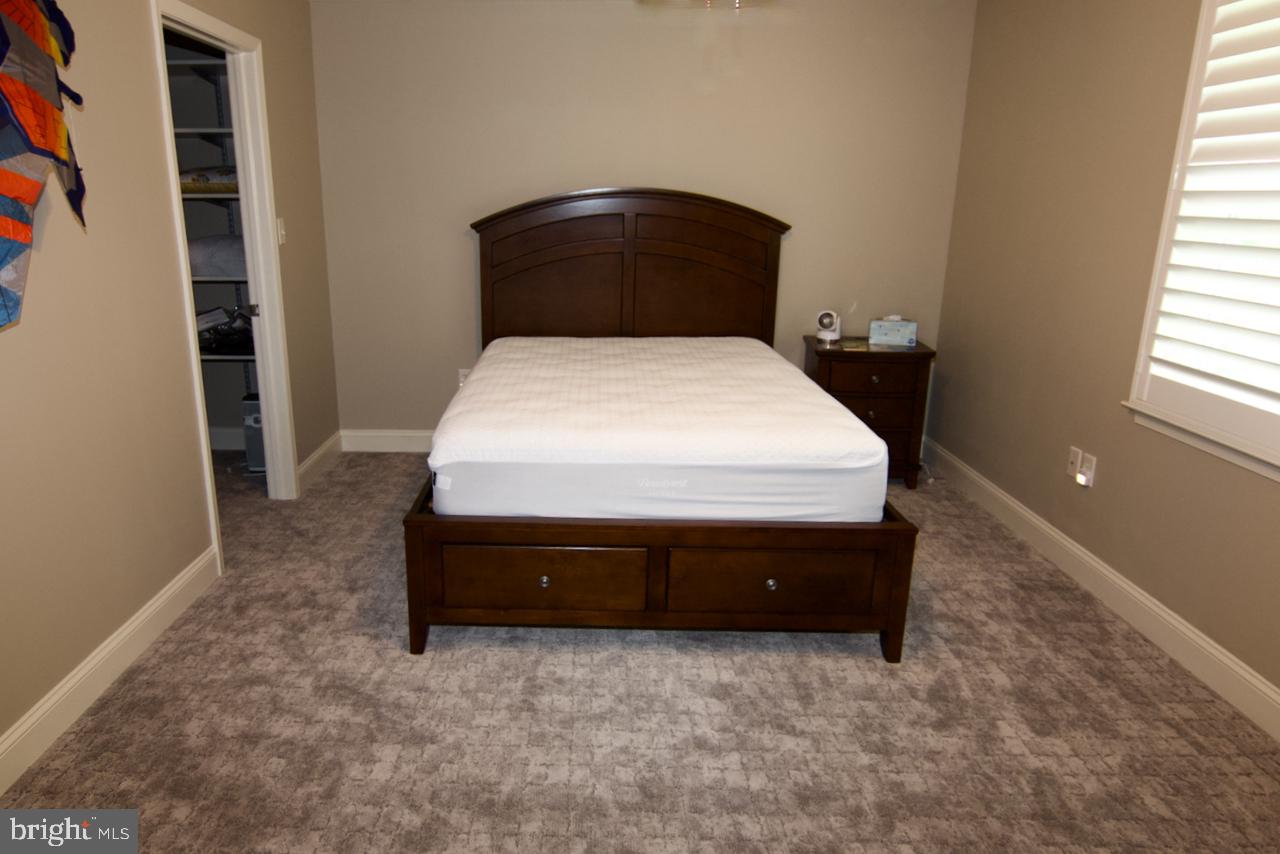
Pride of ownership is evident in this beautiful end-unit Townhome in the Village at Maidencreek. This popular Edgewood model features a large Living/Dining Room with new engineered hardwood flooring and sliders that open to a nice Patio. Adjacent to the Living/Dining Room is a beautiful 31-Handle Kitchen with Corian countertops and stainless appliances. There is an oversized Primary Bedroom Suite with upgraded full-Bath and walk-in Closet. A first-floor Laundry and half-Bath complete the main floor. Upstairs is a second Bedroom with a large walk-in Closet. A full Bath and a great Loft/Family Room complete the upper level. A 1-car Garage finishes the A package. This home has been meticulously cared for with new engineered hardwood flooring, carpeting, paint & plantation shutters. Adjacent to the home is the Community Center featuring a large public area, Kitchen, Billiards Room, Exercise Room and Locker Rooms. The Village of Maidencreek is an upscale Over-55 community of 110 Townhomes in a beautiful country setting between Reading & Allentown.
/u.realgeeks.media/jamieebrown/me.jpg)
Additional Information
- Area
- Maidencreek Twp (10261)
- Subdivision
- Vlg At Maidencreek
- Taxes
- $6012
- Condo Fee
- $357
- Interior Features
- Bathroom - Tub Shower, Carpet, Combination Dining/Living, Floor Plan - Open, Primary Bath(s), Walk-in Closet(s), Window Treatments, Other
- Amenities
- Billiard Room, Club House, Common Grounds, Exercise Room, Game Room, Meeting Room
- School District
- Fleetwood Area
- Fireplaces
- 1
- Flooring
- Carpet, Laminate Plank, Tile/Brick, Vinyl
- Garage
- Yes
- Garage Spaces
- 1
- Exterior Features
- Sidewalks, Street Lights
- Community Amenities
- Billiard Room, Club House, Common Grounds, Exercise Room, Game Room, Meeting Room
- Heating
- Forced Air
- Heating Fuel
- Natural Gas
- Cooling
- Central A/C
- Roof
- Architectural Shingle
- Water
- Public
- Sewer
- Public Sewer
- Room Level
- Living Room: Main, Kitchen: Main, Primary Bedroom: Main, Full Bath: Main, Half Bath: Main, Family Room: Upper 1, Bedroom 2: Upper 1, Full Bath: Upper 1
Mortgage Calculator
Listing courtesy of BHHS Homesale Realty- Reading Berks. Contact: 8003833535