97 S Kemp Rd, Kutztown, PA 19530
- $1,999,999
- 4
- BD
- 6
- BA
- 3,856
- SqFt







- List Price
- $1,999,999
- Price Change
- ▼ $99,001 1767754992
- Days on Market
- 368
- Status
- ACTIVE
- MLS#
- PABK2060628
- Bedrooms
- 4
- Bathrooms
- 6
- Full Baths
- 5
- Half Baths
- 1
- Living Area
- 3,856
- Lot Size (Acres)
- 12.15
- Style
- Farmhouse/National Folk
- Year Built
- 1830
- County
- Berks
- School District
- Kutztown Area
Property Description
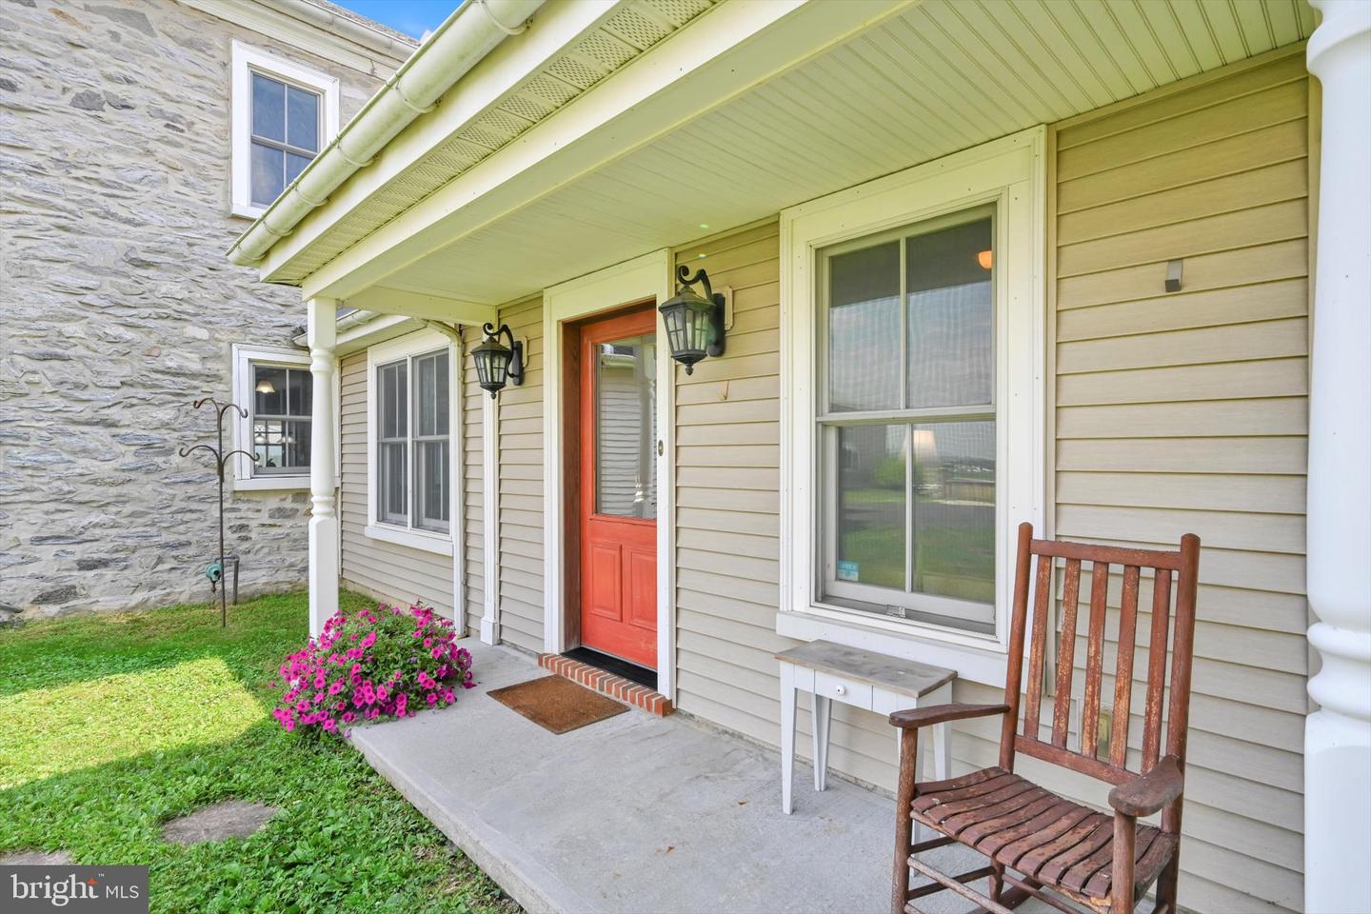
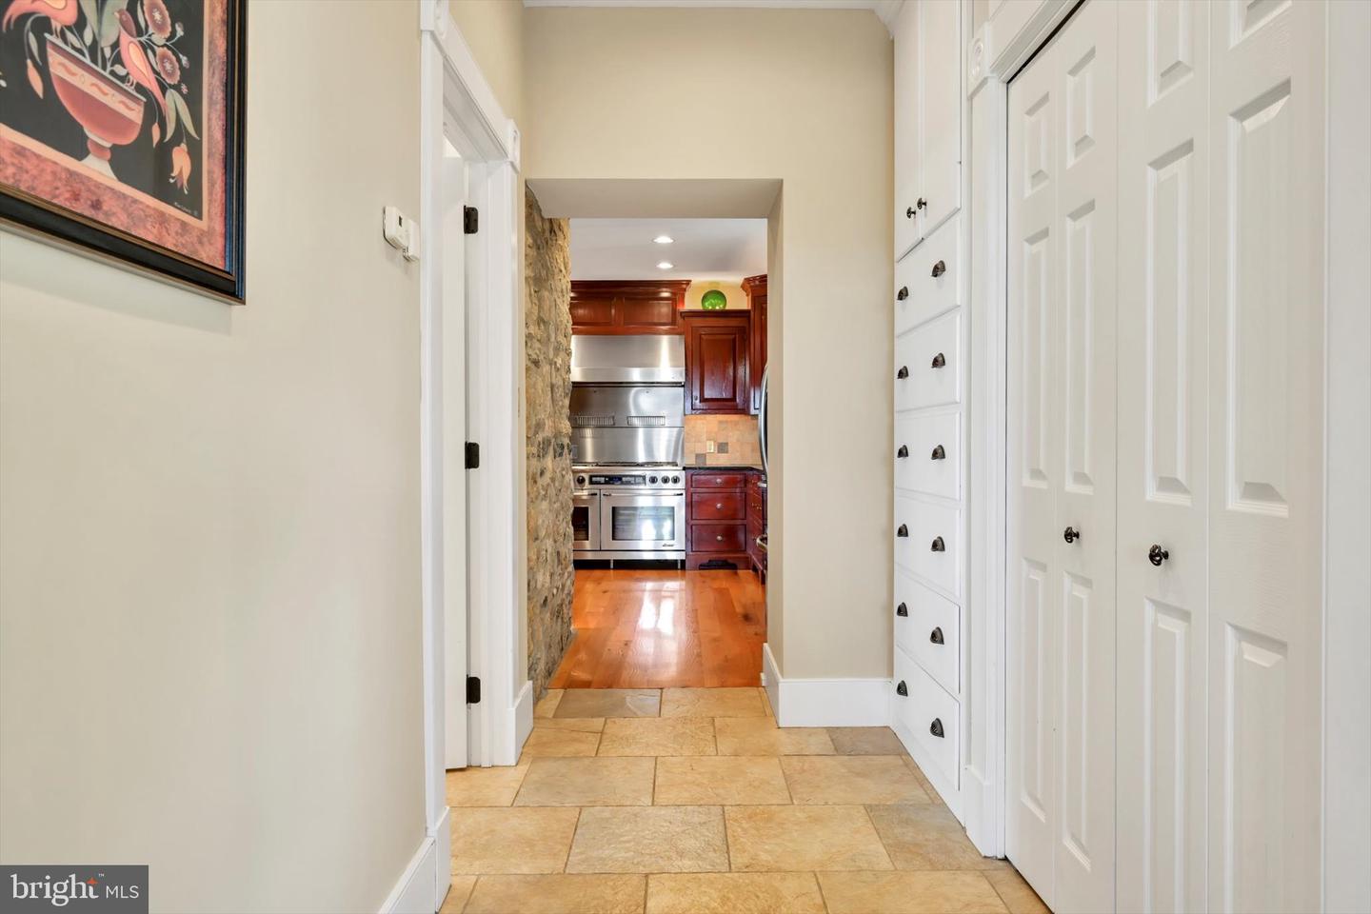
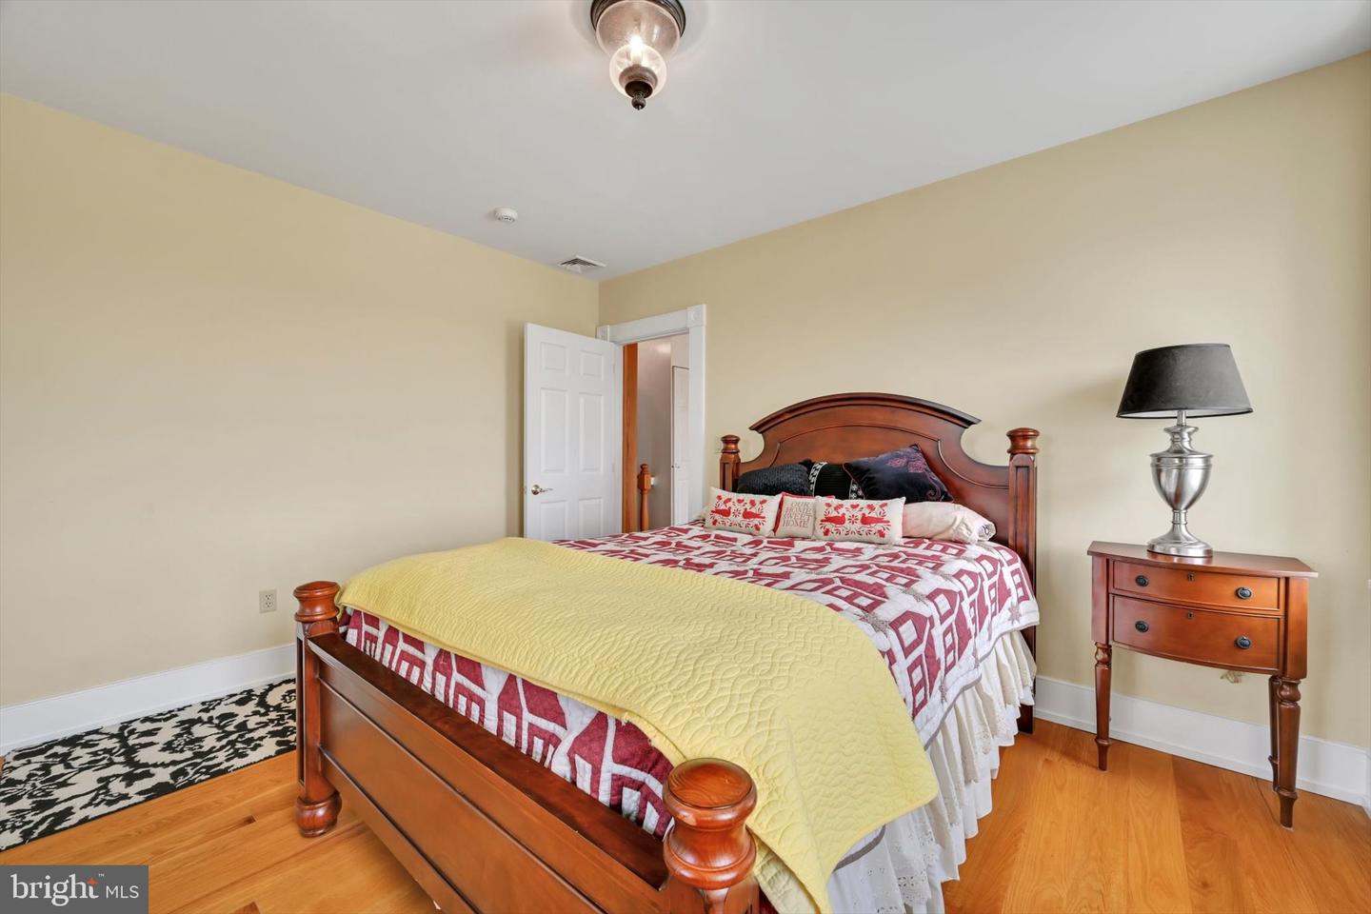
Step into timeless elegance at this masterfully restored 1830 Pennsylvania Dutch farmhouse nestled on 13 pristine acres. This extraordinary 6-bedroom, 3.5-bath historic estate has been fully renovated down to the studs using reclaimed materials from the original property and local stone, seamlessly blending heritage with luxury country living. The entry welcomes guests with solid wood doors, tile flooring, detailed millwork, and soaring ceilings that reflect enduring craftsmanship. A hallway leads to a half bath, lunch nook, backyard access, and an impressive butler’s pantry featuring built-in custom cabinetry, commercial-size refrigeration, and a full laundry area. The chef’s kitchen is the centerpiece, showcasing custom cherry cabinetry, soapstone countertops, a Viking 6-burner gas range, and a one-of-a-kind wood-fired oven perfect for unforgettable home-cooked meals. Anchored by warm hardwood floors and deep-sill windows, the expansive dining room offers effortless flow between kitchen and living spaces, ideal for everyday gatherings or entertaining, with scenic views of the pool and horse pastures. The sun-filled formal living room features oversized windows, rich hardwood floors, and a charming gas fireplace with brick surround and handcrafted wood beam supports. A thoughtfully designed main-floor guest or in-law suite provides a private bedroom and full bath. At the heart of the home lies the breathtaking Great Room, showcasing traditional Germanic peg-built craftsmanship with vaulted ceilings, exposed beams, knotty pine finishes, and a dramatic floor-to-ceiling stone fireplace with wood-burning stove that radiates warmth to the second floor. A charming home office includes custom cabinetry and a desk crafted from trees on the property, set against authentic stone walls and beams. Upstairs, the spacious primary suite offers a walk-in closet and luxurious en-suite bath with full-body Jacuzzi shower. Two additional bedrooms provide picturesque pasture views, complemented by a full bath with double vanity, tub/shower combo, and a discreet laundry area. The third floor opens to two oversized bonus rooms with original beams and gleaming hardwood floors. Outside, enjoy the expansive back deck with panoramic views of the heated pool, pool house, and sweeping pastures, with a lighted stone staircase leading gracefully to the pool area. The farm side features a beautifully preserved bank barn with a lower-level dairy barn, milking parlor, and attached livestock barn. The main level boasts a striking round-top roof and towering stone walls—an unforgettable backdrop for events, weddings, or creative use. Two large fenced horse pastures include oversized run-in sheds, water access, and space for additional paddocks or a riding arena. Additional outbuildings include a two-story equipment barn, two preserved original silos, and an implement shed, all with newer roofs and excellent condition. Lovingly maintained through four generations, this rare Kutztown offering unites history, craftsmanship, and boundless potential—whether as a private estate, working farm, or enchanting bed and breakfast retreat.
/u.realgeeks.media/jamieebrown/me.jpg)
Additional Information
- Area
- Maxatawny Twp (10263)
- Subdivision
- Kutztown
- Taxes
- $11995
- Interior Features
- Bathroom - Jetted Tub, Bathroom - Walk-In Shower, Breakfast Area, Built-Ins, Chair Railings, Crown Moldings, Dining Area, Entry Level Bedroom, Exposed Beams, Family Room Off Kitchen, Floor Plan - Open, Floor Plan - Traditional, Kitchen - Country, Kitchen - Eat-In, Kitchen - Gourmet, Kitchen - Island, Pantry, Primary Bath(s), Recessed Lighting, Stove - Wood, Upgraded Countertops, Walk-in Closet(s), Water Treat System, WhirlPool/HotTub, Wood Floors
- School District
- Kutztown Area
- Fireplaces
- 2
- Fireplace Description
- Brick
- Garage
- Yes
- Garage Spaces
- 16
- Exterior Features
- Awning(s), Extensive Hardscape, Exterior Lighting, Outbuilding(s), Play Area, Stone Retaining Walls
- Pool Description
- Concrete, Fenced, Heated, In Ground
- View
- Pasture, Valley
- Heating
- 90% Forced Air, Heat Pump - Electric BackUp, Radiant, Wood Burn Stove
- Heating Fuel
- Electric
- Cooling
- Central A/C, Ductless/Mini-Split
- Water
- Well
- Sewer
- Private Septic Tank
- Basement
- Yes
Mortgage Calculator
Listing courtesy of BHHS Homesale Realty- Reading Berks. Contact: 8003833535