128 Kettlebrook Dr, Mount Laurel, NJ 08054
- $360,000
- 3
- BD
- 3
- BA
- 1,398
- SqFt




- List Price
- $360,000
- Days on Market
- 0
- Status
- ACTIVE
- MLS#
- NJBL2115184
- Bedrooms
- 3
- Bathrooms
- 3
- Full Baths
- 2
- Half Baths
- 1
- Living Area
- 1,398
- Lot Size (Acres)
- 0.05
- Style
- Other
- Year Built
- 1992
- County
- Burlington
- School District
- Lenape Regional High
Property Description
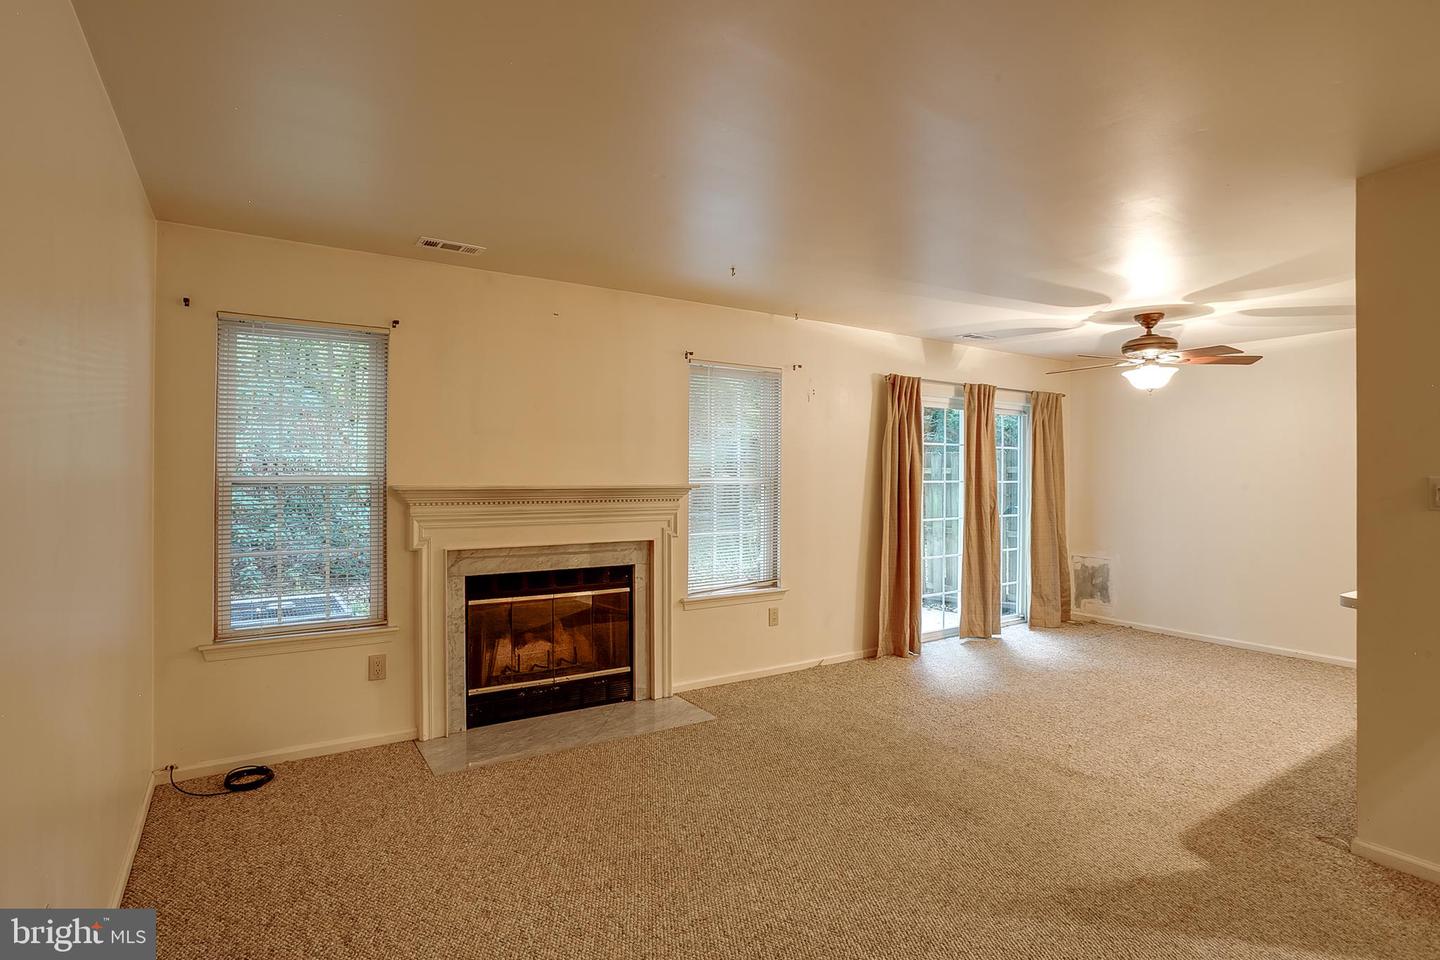
Welcome to 128 Kettlebrook Drive in Mount Laurel, a spacious 3-bedroom, 2.5-bath townhome offering approximately 1,398 square feet of living space, an attached garage, driveway parking, and a functional two-story layout. The exterior features a welcoming front entry, mature landscaping, attached 1-car garage, and a rear patio area with a wooded backdrop. Step inside to a bright main level with generous living space, neutral finishes, and a comfortable flow throughout the home. The main level includes a spacious living room with sliding glass doors that lead to the rear patio, creating an easy connection between indoor and outdoor living. The dining area is positioned near the kitchen and offers additional space for everyday meals or entertaining. The kitchen features wood cabinetry, stainless steel appliances, a tile backsplash, ample counter space, and a practical layout that connects well with the main living areas. A powder room on the first floor adds convenience, while the attached garage provides parking and additional storage options. Upstairs, the home offers three bedrooms and two full bathrooms. The primary bedroom includes generous closet space and its own private full bathroom with a stall shower. The additional bedrooms offer flexible space for sleeping quarters, work space, storage, or other everyday needs. A second full bathroom with a tub/shower combination completes the upper level. Outdoor space includes a rear patio with fencing and views of the surrounding wooded area, offering room for outdoor dining, relaxing, or gardening. The attached garage, driveway parking, and interior storage areas add to the home’s overall functionality. Conveniently located near shopping, dining, parks, major roadways, and everyday amenities, 128 Kettlebrook Drive offers a strong combination of space, layout, outdoor usability, and Mount Laurel convenience. Don’t miss the opportunity to see everything this home has to offer.
/u.realgeeks.media/jamieebrown/me.jpg)
Additional Information
- Area
- Mount Laurel Twp (20324)
- Subdivision
- The Lakes
- Taxes
- $6318
- HOA Fee
- $454
- HOA Frequency
- Annually
- Interior Features
- Bathroom - Tub Shower, Bathroom - Walk-In Shower, Breakfast Area, Carpet, Ceiling Fan(s), Combination Kitchen/Living, Primary Bath(s), Walk-in Closet(s)
- Amenities
- None
- School District
- Lenape Regional High
- High School
- Lenape
- Fireplaces
- 1
- Fireplace Description
- Gas/Propane
- Flooring
- Fully Carpeted, Laminated
- Garage
- Yes
- Garage Spaces
- 1
- Community Amenities
- None
- Heating
- Forced Air
- Heating Fuel
- Natural Gas
- Cooling
- Central A/C
- Roof
- Shingle, Pitched
- Utilities
- Cable TV Available, Electric Available, Natural Gas Available, Phone Available, Sewer Available, Water Available
- Water
- Public
- Sewer
- Public Sewer
- Room Level
- Primary Bedroom: Upper 1, Kitchen: Main, Living Room: Main, Primary Bedroom: Unspecified, Primary Bathroom: Upper 1, Bedroom 2: Upper 1, Full Bath: Upper 1, Bedroom 3: Upper 1, Half Bath: Main
Mortgage Calculator
Listing courtesy of BHHS Fox & Roach-Mt Laurel. Contact: (856) 222-0077