5154 Maryland Hwy, Oakland, MD 21550
- $460,000
- 5
- BD
- 2
- BA
- 2,288
- SqFt




- List Price
- $460,000
- Days on Market
- 40
- Status
- ACTIVE
- MLS#
- MDGA2012262
- Bedrooms
- 5
- Bathrooms
- 2
- Full Baths
- 2
- Living Area
- 2,288
- Lot Size (Acres)
- 2.3
- Style
- Colonial
- Year Built
- 1980
- County
- Garrett
- School District
- Garrett County Public Schools
Property Description
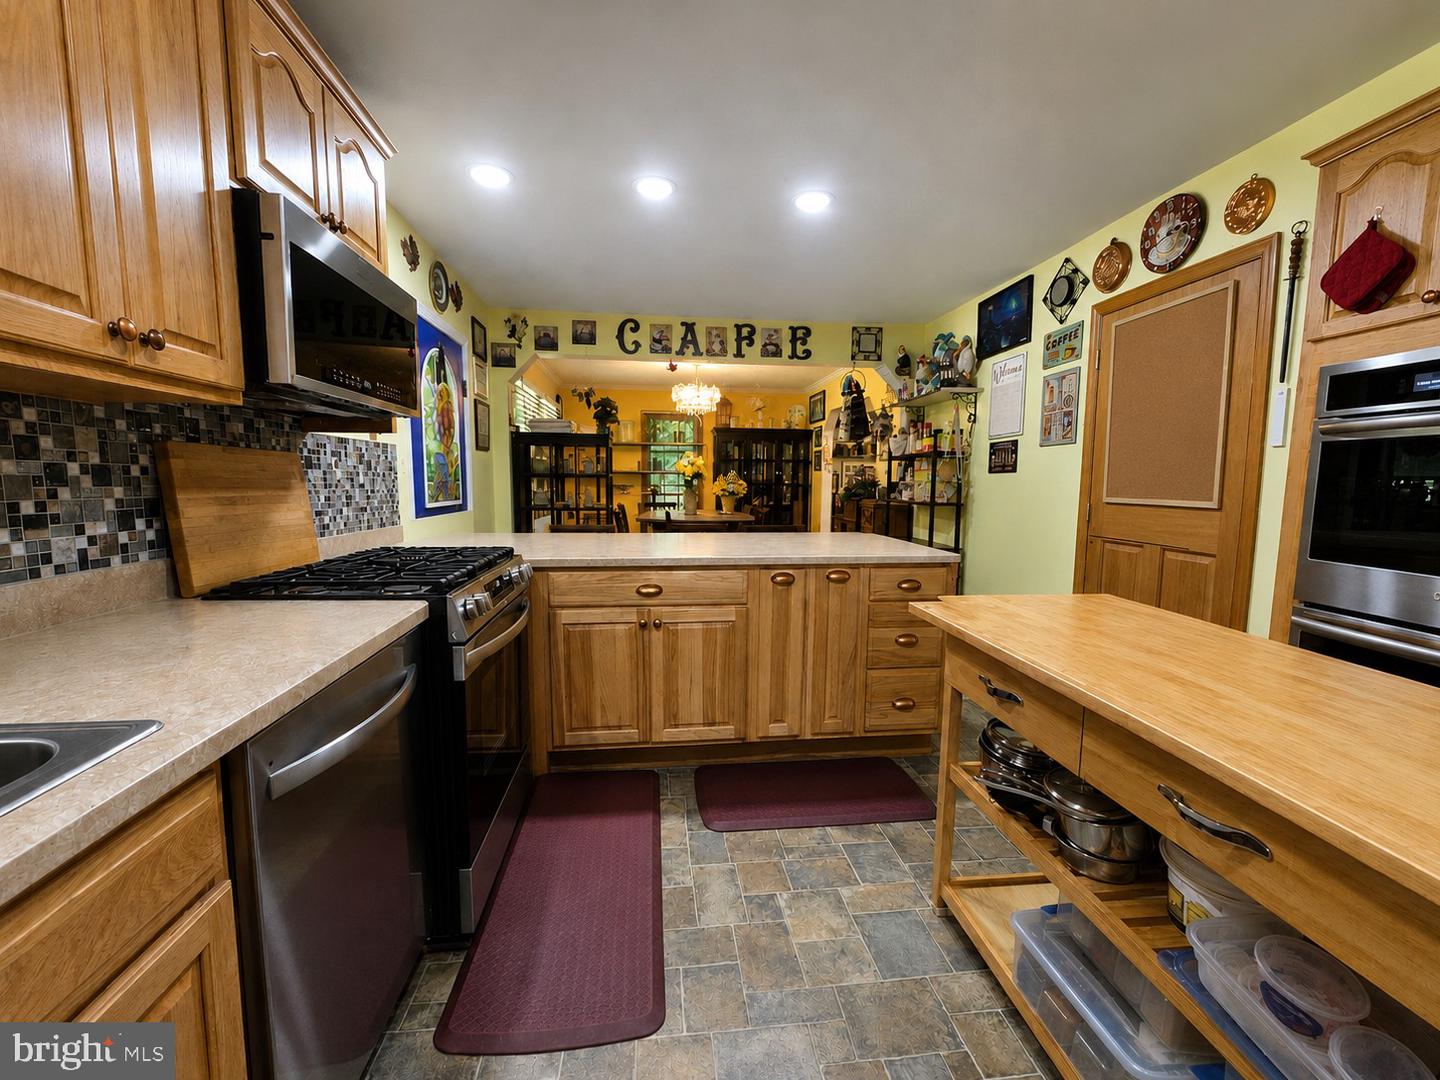
Escape to the tranquility of country living in this spacious 5-bedroom, 2-bath home nestled on over 2 acres and conveniently located just minutes from the recreational opportunities of Deep Creek Lake and the charming town of Oakland, The property offers the perfect combination of peaceful country living and easy access to shopping, dining, and year-round activities. The kitchen has been thoughtfully updated with new stainless-steel appliances, including a microwave, refrigerator, gas range with oven, and gas wall oven. You'll also appreciate the new stainless-steel farmhouse sink with an updated faucet, and a new InSinkErator garbage disposal. The main floor also offers the convenience of a bedroom, full bathroom, and laundry area complete with a new washer and dryer, making one-level living a possibility. Upstairs, you'll find four generously sized bedrooms and an additional full bathroom, offering plenty of space for family and guests. Additional interior improvements include a new 50-gallon hot water heater, a new attic fan with humidifier, a new well water filtration system, and a newly installed ADT security system for added peace of mind. Recent exterior updates include new outdoor lighting and a new roof including all new sheathing, underlayment (roof wrap), and shingles, providing years of worry-free ownership. If you've been searching for privacy, space, and the beauty of rural living, this property is a must-see!
/u.realgeeks.media/jamieebrown/me.jpg)
Additional Information
- Subdivision
- Deer Park
- Taxes
- $2486
- Interior Features
- Carpet, Dining Area, Entry Level Bedroom, Kitchen - Eat-In, Stove - Wood, Bathroom - Tub Shower, Floor Plan - Traditional, Water Treat System, Window Treatments, Wood Floors
- School District
- Garrett County Public Schools
- High School
- Southern Garrett High
- Flooring
- Carpet, Vinyl, Wood
- Garage
- Yes
- Garage Spaces
- 2
- Exterior Features
- Outbuilding(s)
- View
- Trees/Woods
- Heating
- Baseboard - Electric, Wood Burn Stove
- Heating Fuel
- Electric, Wood
- Cooling
- None
- Roof
- Shingle
- Water
- Well
- Sewer
- Private Septic Tank
- Room Level
- Bedroom 3: Upper 1, Bedroom 4: Upper 1, Bedroom 5: Upper 1, Kitchen: Main, Bedroom 1: Main, Living Room: Main, Laundry: Main, Recreation Room: Lower 1, Bathroom 1: Upper 1, Bathroom 2: Main, Dining Room: Main, Primary Bedroom: Upper 1
- Basement
- Yes
Mortgage Calculator
Listing courtesy of Coldwell Banker Home Town Realty. Contact: 125014.lead@leads.leadrouter.com