501 Drystraw Ln, Frederick, MD 21703
- $699,990
- 5
- BD
- 5
- BA
- 3,127
- SqFt







- List Price
- $699,990
- Days on Market
- 67
- Status
- ACTIVE
- MLS#
- MDFR2085414
- Bedrooms
- 5
- Bathrooms
- 5
- Full Baths
- 5
- Living Area
- 3,127
- Lot Size (Acres)
- 0.13
- Style
- Traditional
- Year Built
- 2026
- County
- Frederick
- School District
- Frederick County Public Schools
Property Description
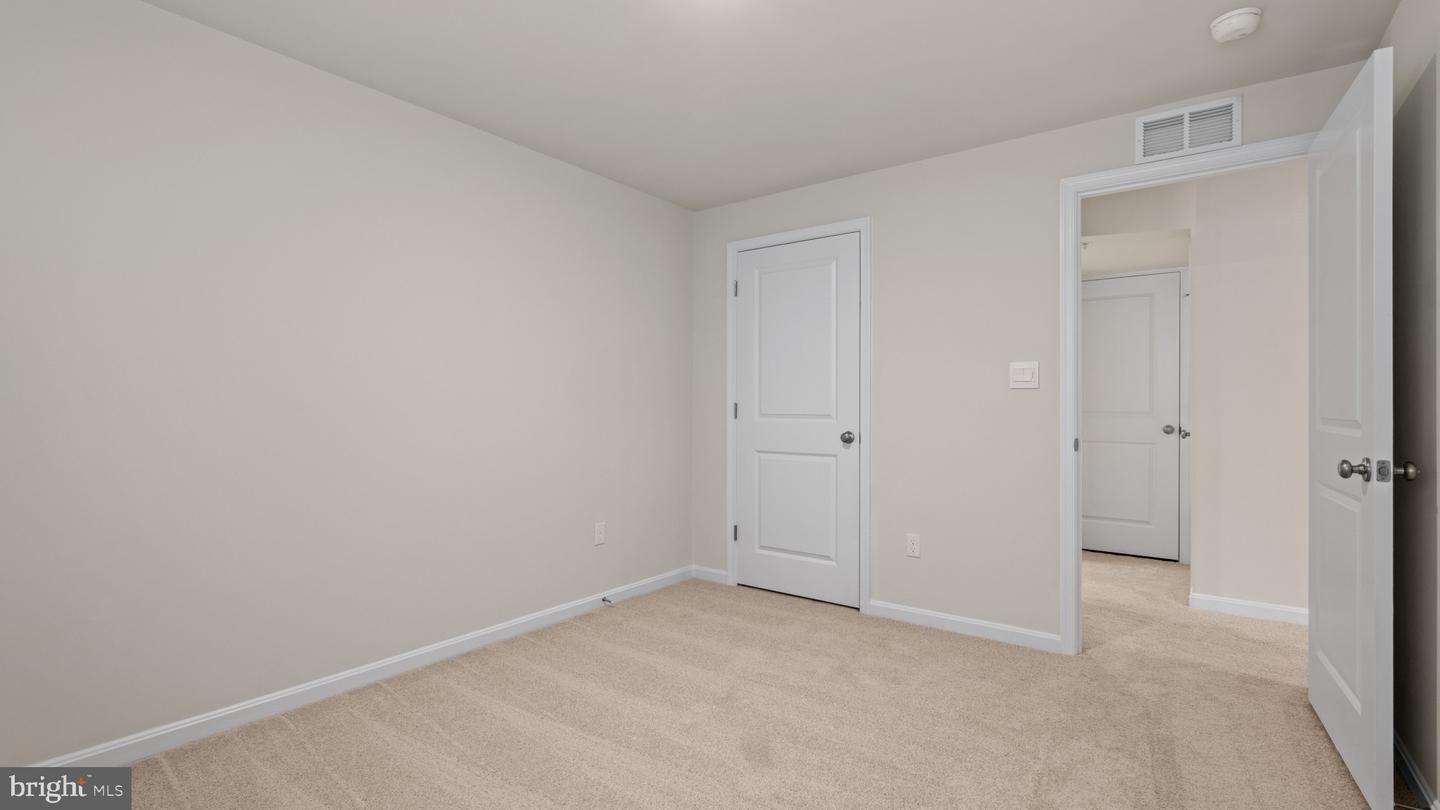
HOME IS READY FOR IMMEDIATE MOVE IN! Welcome to the Summit at Summervale, an exceptional new home that blends timeless style with modern functionality in one of Frederick's newest and most beautiful communities. This thoughtfully designed floor plan features an open-concept layout with spacious living areas and a beautifully appointed kitchen complete with a large center island, ample cabinetry, and seamless flow into the dining and family rooms, creating an ideal space for both everyday living and entertaining. The private owner's suite offers a relaxing retreat with a generous walk-in closet and a well-appointed on suite bath. Additional bedrooms provide versatile space for family, guests, or a home office. Quality craftsmanship, energy-efficient construction, and carefully selected finishes enhance every room, delivering both comfort and lasting value. Conveniently located in the Summervale community, residents enjoy easy access to historic downtown Frederick, shopping, dining, parks, and
/u.realgeeks.media/jamieebrown/me.jpg)
Additional Information
- Subdivision
- Summervale
- HOA Fee
- $50
- HOA Frequency
- Monthly
- Interior Features
- Attic, Dining Area, Floor Plan - Open, Kitchen - Gourmet, Kitchen - Island, Primary Bath(s), Recessed Lighting, Walk-in Closet(s)
- School District
- Frederick County Public Schools
- Flooring
- Carpet, Luxury Vinyl Plank, Ceramic Tile
- Garage
- Yes
- Garage Spaces
- 2
- Heating
- Programmable Thermostat
- Heating Fuel
- Natural Gas
- Cooling
- Central A/C
- Roof
- Architectural Shingle
- Utilities
- Cable TV Available, Phone Connected
- Water
- Public
- Sewer
- Public Sewer
- Room Level
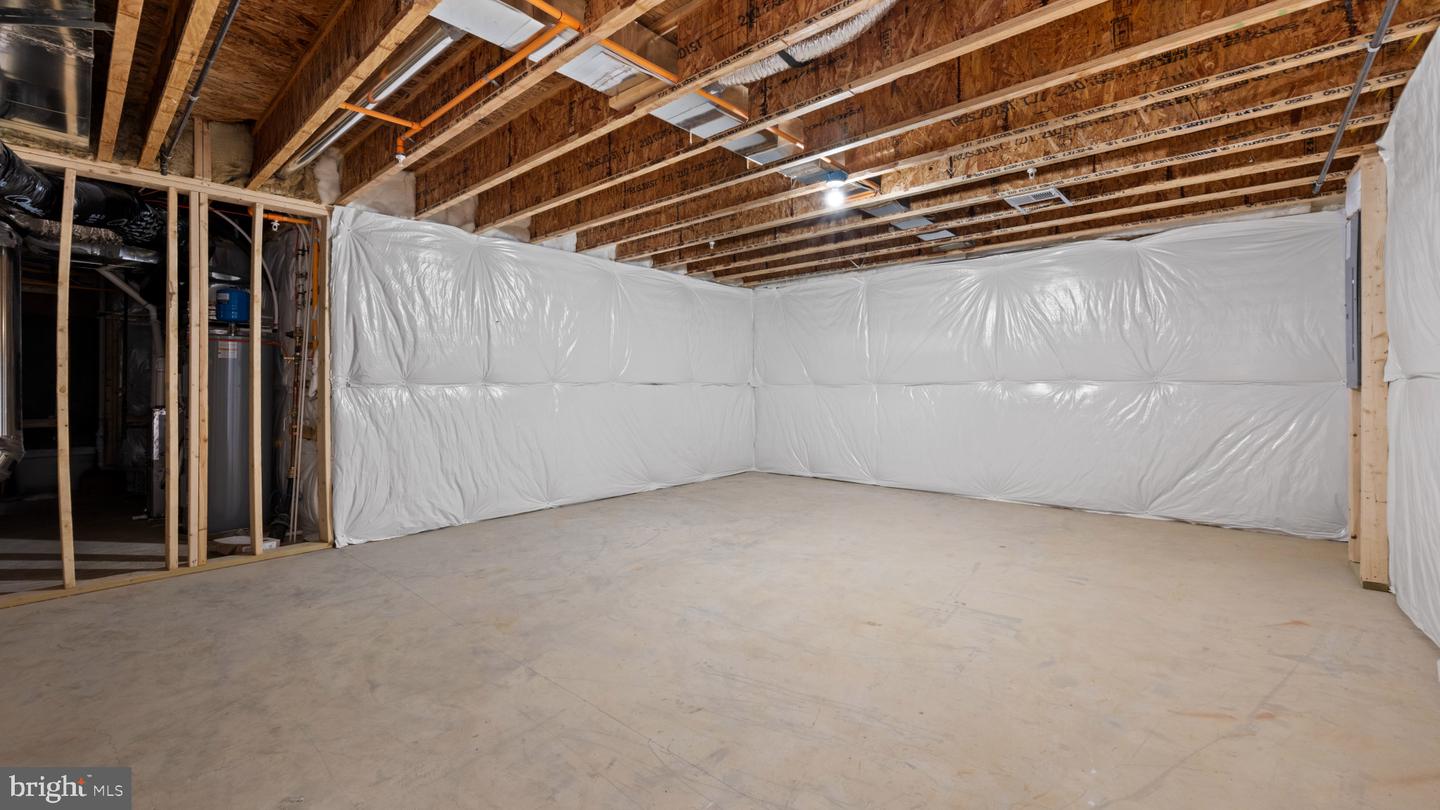
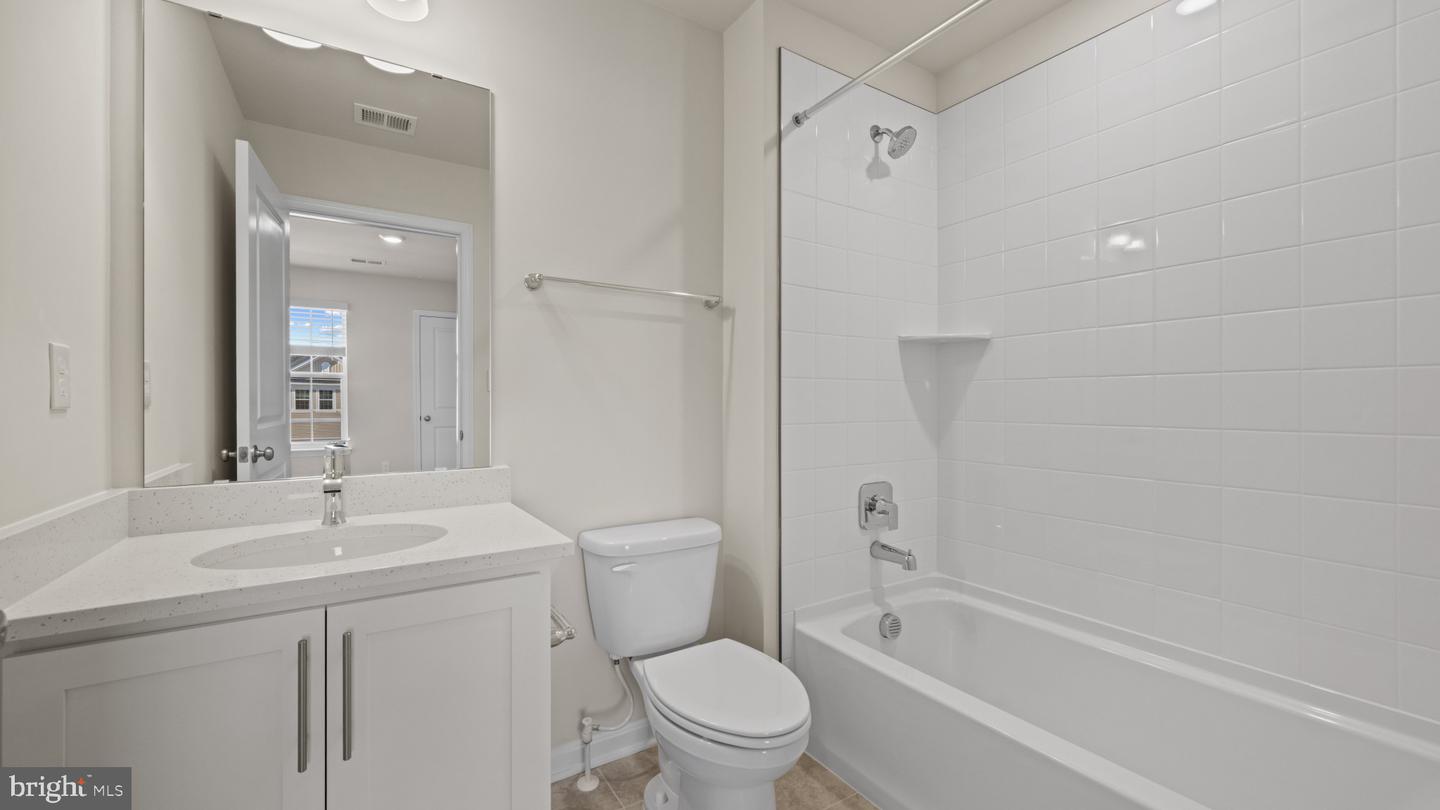
- Primary Bathroom: Upper 1, Primary Bedroom: Upper 1, Laundry: Upper 1, Bedroom 2: Upper 1, Bedroom 3: Upper 1, Bedroom 4: Upper 1, Bathroom 2: Upper 1, Bathroom 3: Upper 1, Loft: Upper 1, Foyer: Main, Dining Room: Main, Bedroom 5: Main, Full Bath: Main, Kitchen: Main, Great Room: Main, Recreation Room: Lower 1, Full Bath: Lower 1
- Basement
- Yes
Mortgage Calculator
Listing courtesy of D.R. Horton Realty of Virginia, LLC. Contact: 3017013700