412 Carroll Pkwy, Frederick, MD 21701
- $750,000
- 4
- BD
- 3
- BA
- 2,013
- SqFt








- List Price
- $750,000
- Days on Market
- 1
- Status
- ACTIVE
- MLS#
- MDFR2084674
- Bedrooms
- 4
- Bathrooms
- 3
- Full Baths
- 3
- Living Area
- 2,013
- Lot Size (Acres)
- 0.17
- Style
- Cape Cod
- Year Built
- 1955
- County
- Frederick
- School District
- Frederick County Public Schools
Property Description
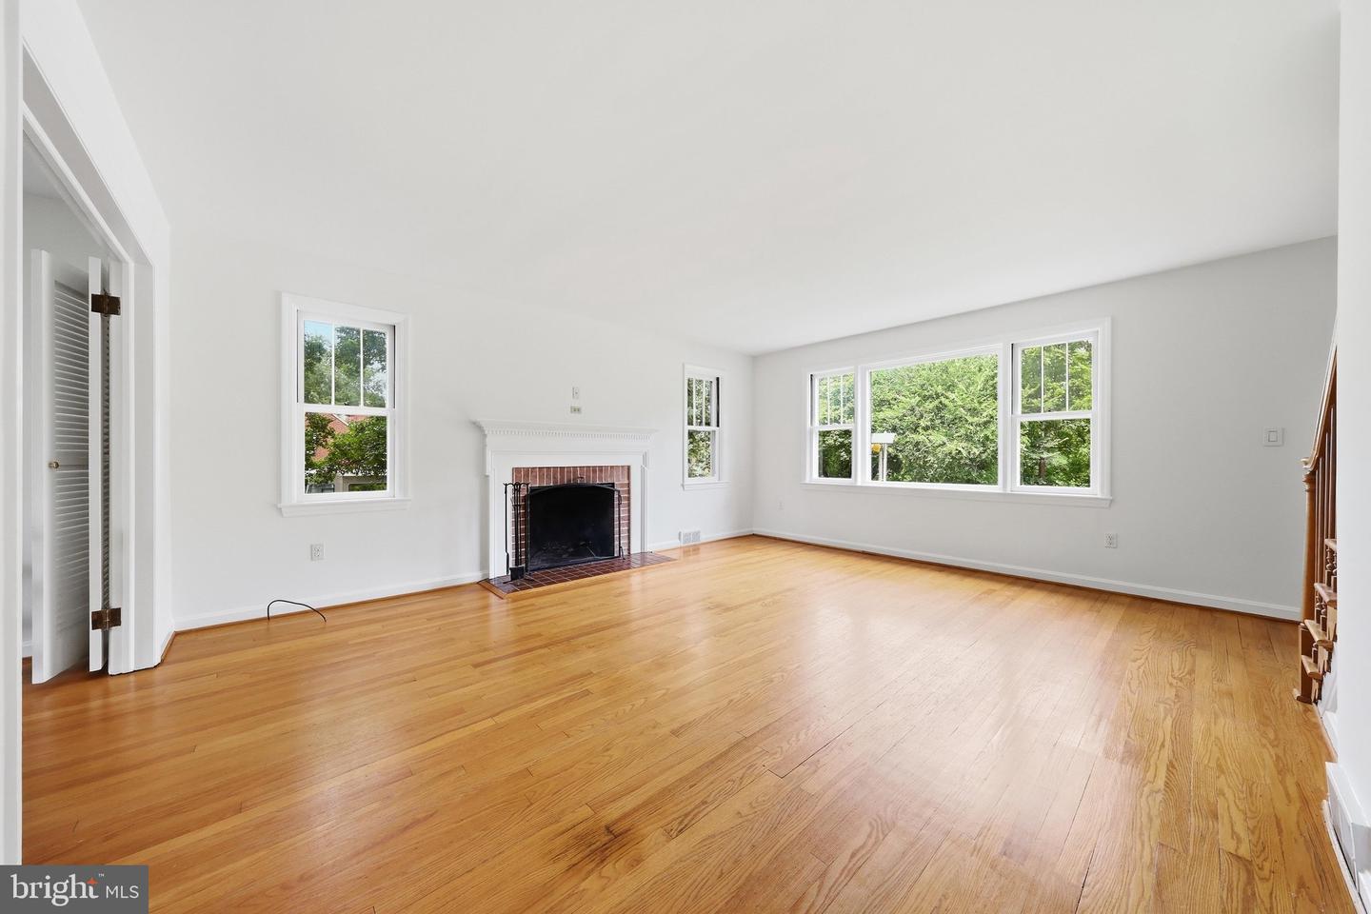
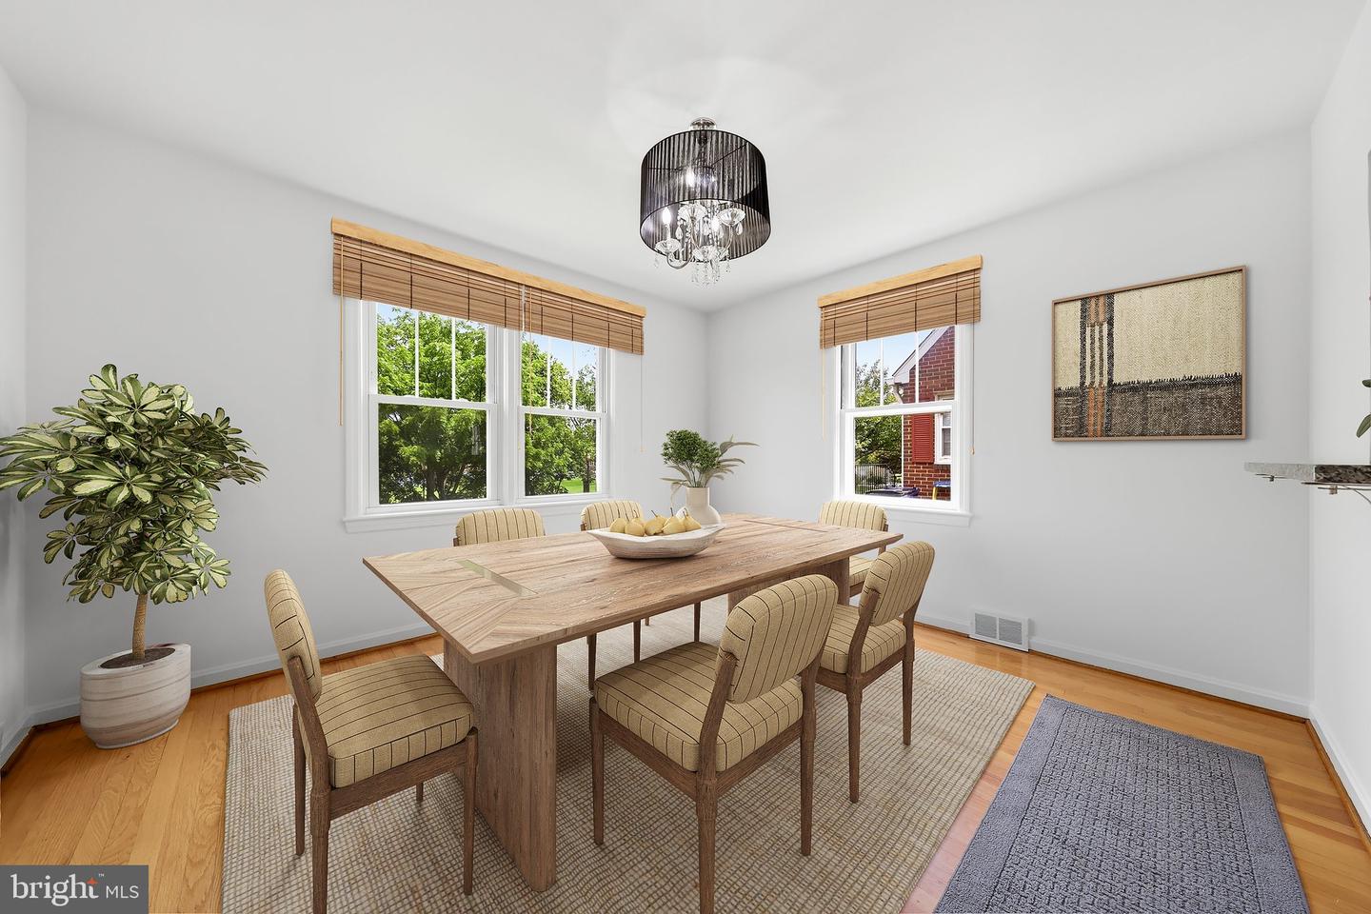
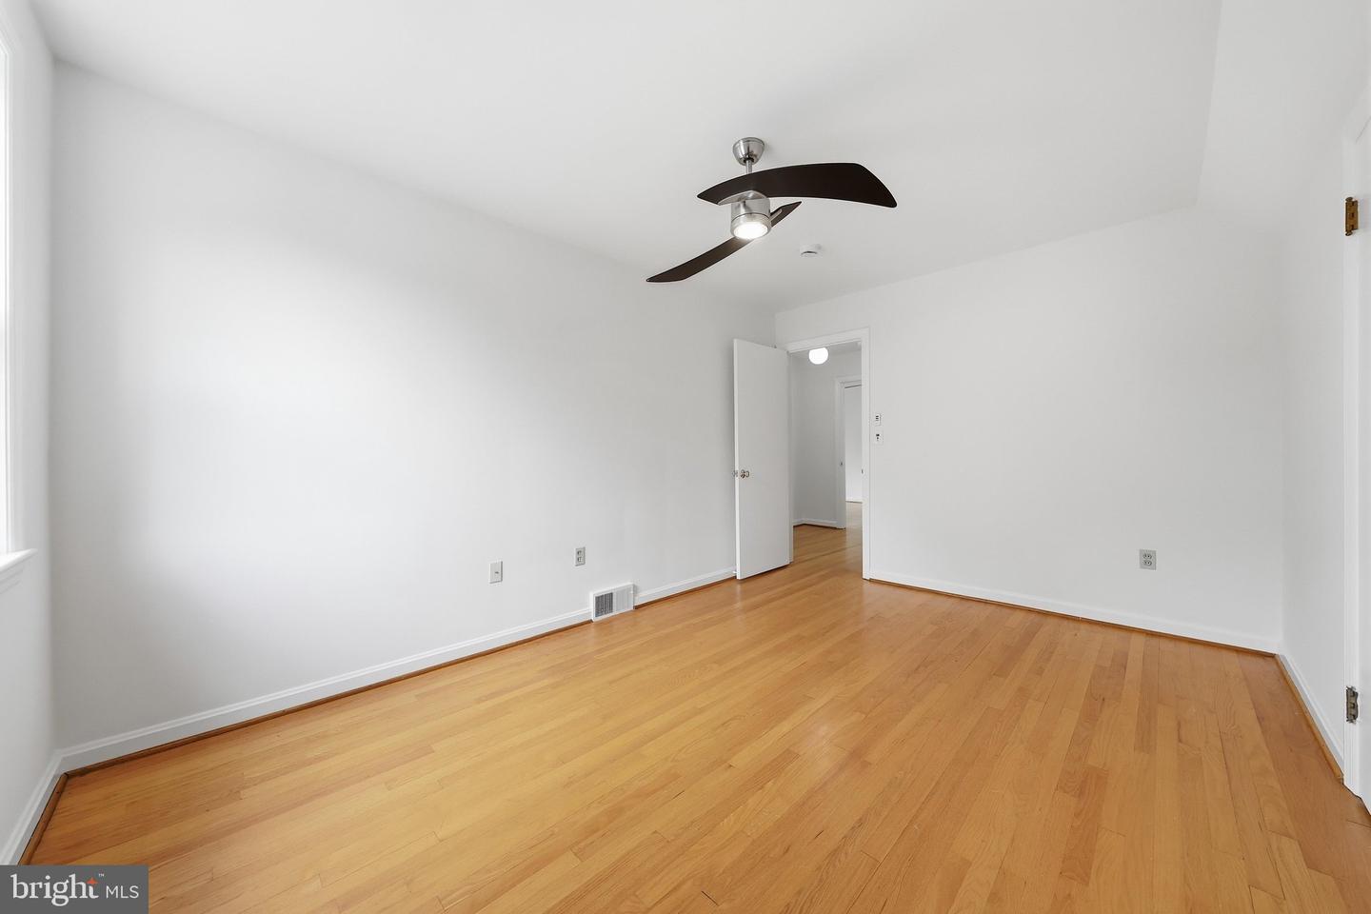
Charming Cape Cod overlooking 58 acres of Baker Park in walkable Historic Frederick! This inviting home offers the perfect blend of classic character, comfort, and an unbeatable location. The main level features a spacious primary bedroom with full bath, plus an additional room ideal for a den, home office, or quiet retreat. Gather in the cozy living room highlighted by a wood-burning fireplace, enjoy meals in the separate dining room, and appreciate the convenience of the kitchen with a walkout to the side yard—perfect for easy outdoor access and enjoying the peaceful surroundings. Upstairs you’ll find three additional bedrooms and another full bath, providing plenty of space for family, guests, or flexible living needs. Freshly painted throughout, this home is move-in ready with a partially finished basement offering additional living space, recreation area, or storage. Outside, the newly fenced level yard provides room to relax, garden, or entertain while taking in the beauty of the park setting. Convenient off street parking for several vehicles. A rare opportunity to enjoy the charm of a classic Cape Cod with the lifestyle of Baker Park, all just a stroll from the shops, restaurants, and attractions of Historic Frederick. Contact listing agent for more information, pro photos to come.
/u.realgeeks.media/jamieebrown/me.jpg)
Additional Information
- Subdivision
- Baker Park
- Taxes
- $8902
- Interior Features
- Ceiling Fan(s), Dining Area, Entry Level Bedroom, Floor Plan - Traditional, Wood Floors, Walk-in Closet(s), Upgraded Countertops, Cedar Closet(s), Formal/Separate Dining Room, Water Treat System
- School District
- Frederick County Public Schools
- Elementary School
- Parkway
- Middle School
- West Frederick
- High School
- Frederick
- Fireplaces
- 1
- Flooring
- Hardwood, Laminated
- Exterior Features
- Sidewalks, Street Lights
- Heating
- Forced Air
- Heating Fuel
- Natural Gas
- Cooling
- Central A/C
- Water
- Public
- Sewer
- Public Sewer
- Room Level
- Living Room: Main, Kitchen: Main, Primary Bedroom: Main, Bathroom 1: Main, Den: Main, Bedroom 2: Upper 1, Bedroom 3: Upper 1, Bedroom 4: Upper 1, Recreation Room: Lower 1, Bathroom 3: Lower 1, Bathroom 2: Upper 1
- Basement
- Yes
Mortgage Calculator
Listing courtesy of RE/MAX Results. Contact: (301) 698-5005