1724 Emory St, Frederick, MD 21701
- $399,900
- 3
- BD
- 4
- BA
- 1,520
- SqFt




- List Price
- $399,900
- Price Change
- ▼ $15,100 1784234806
- Days on Market
- 82
- Status
- ACTIVE
- MLS#
- MDFR2084288
- Bedrooms
- 3
- Bathrooms
- 4
- Full Baths
- 2
- Half Baths
- 2
- Living Area
- 1,520
- Lot Size (Acres)
- 0.05
- Style
- Colonial
- Year Built
- 2001
- County
- Frederick
- School District
- Frederick County Public Schools
Property Description
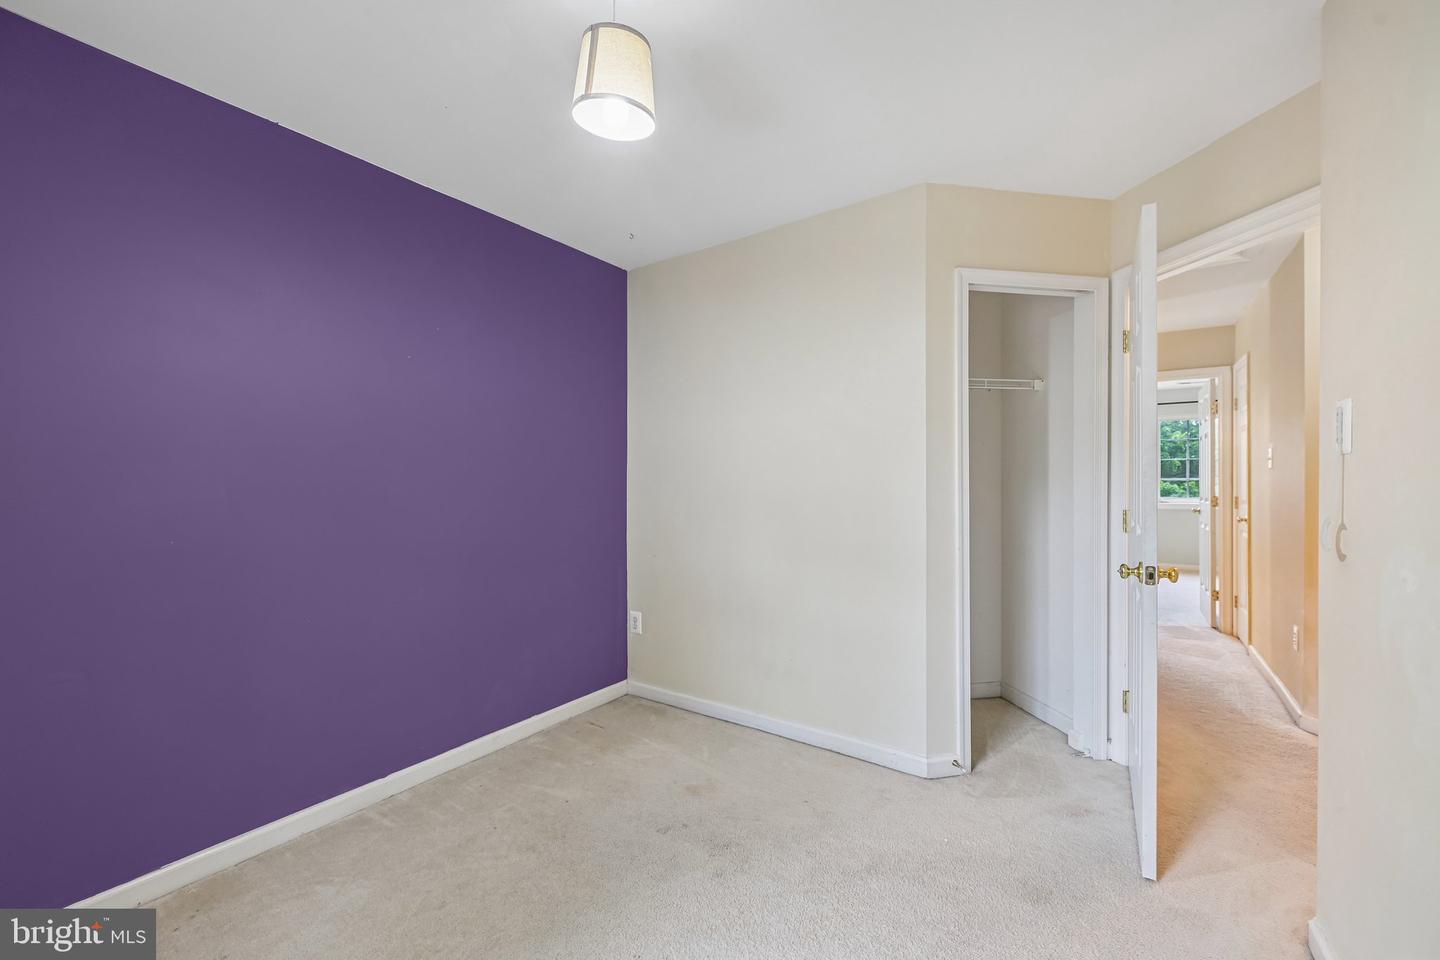
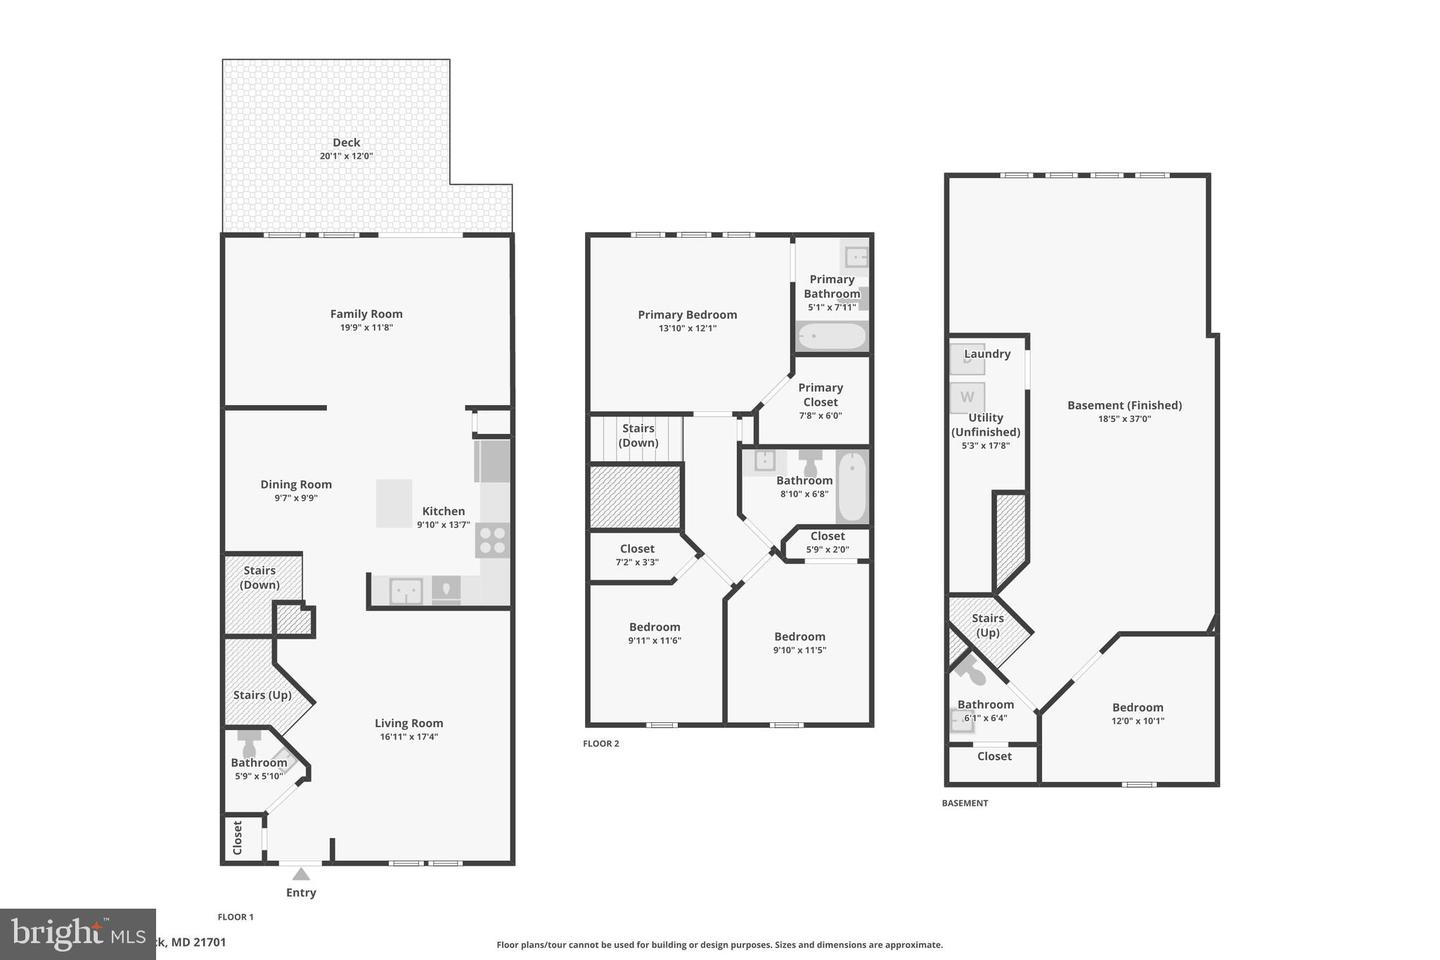
Brick-front townhome with space, flexibility, and a functional three-level layout. The main level features laminate flooring, a spacious living and dining area, and a bright rear family room with access to the oversized deck—ideal for outdoor dining, relaxing, or entertaining among mature tree views. The kitchen offers abundant cabinet storage, white countertops, stainless steel appliances, gas cooking, a center island with seating, and an adjacent breakfast area/flex dining space. A convenient main-level powder room adds everyday practicality. Upstairs, the primary suite includes a walk-in closet and private bath, while two additional bedrooms and a full hall bath provide comfortable space for guests, home office use, or hobbies. The finished lower level expands the home’s versatility with a large rec room, an additional bonus room, and a half bath—perfect for a media room, workout area, office, or play space. Outside, enjoy classic curb appeal with a brick façade, mature landscaping, and a large rear deck that extends your living space outdoors. With multiple gathering areas, flexible rooms on every level, and solid everyday functionality, this home is a great opportunity to personalize and make your own. Located in the highly sought-after Dearbought community with convenient access to everything North Frederick has to offer!
/u.realgeeks.media/jamieebrown/me.jpg)
Additional Information
- Subdivision
- Dearbought
- Taxes
- $6394
- HOA Fee
- $89
- HOA Frequency
- Monthly
- Interior Features
- Floor Plan - Open, Walk-in Closet(s)
- School District
- Frederick County Public Schools
- Elementary School
- Walkersville
- Middle School
- Walkersville
- High School
- Walkersville
- Heating
- Forced Air
- Heating Fuel
- Natural Gas
- Cooling
- Central A/C
- Water
- Public
- Sewer
- Public Sewer
- Room Level
- Primary Bathroom: Upper 1, Primary Bedroom: Upper 1, Bedroom 2: Upper 1, Bedroom 3: Upper 1, Bathroom 2: Upper 1, Living Room: Main, Family Room: Main, Dining Room: Main, Kitchen: Main, Recreation Room: Lower 1
- Basement
- Yes
Mortgage Calculator
Listing courtesy of Keller Williams Realty Centre. Contact: