5601 Avonshire Pl Unit #B, Frederick, MD 21703
- $269,900
- 2
- BD
- 2
- BA
- 1,100
- SqFt








- List Price
- $269,900
- Price Change
- ▼ $10,100 1782241591
- Days on Market
- 76
- Status
- ACTIVE
- MLS#
- MDFR2081248
- Bedrooms
- 2
- Bathrooms
- 2
- Full Baths
- 2
- Living Area
- 1,100
- Style
- Unit/Flat
- Year Built
- 1992
- County
- Frederick
- School District
- Frederick County Public Schools
Property Description
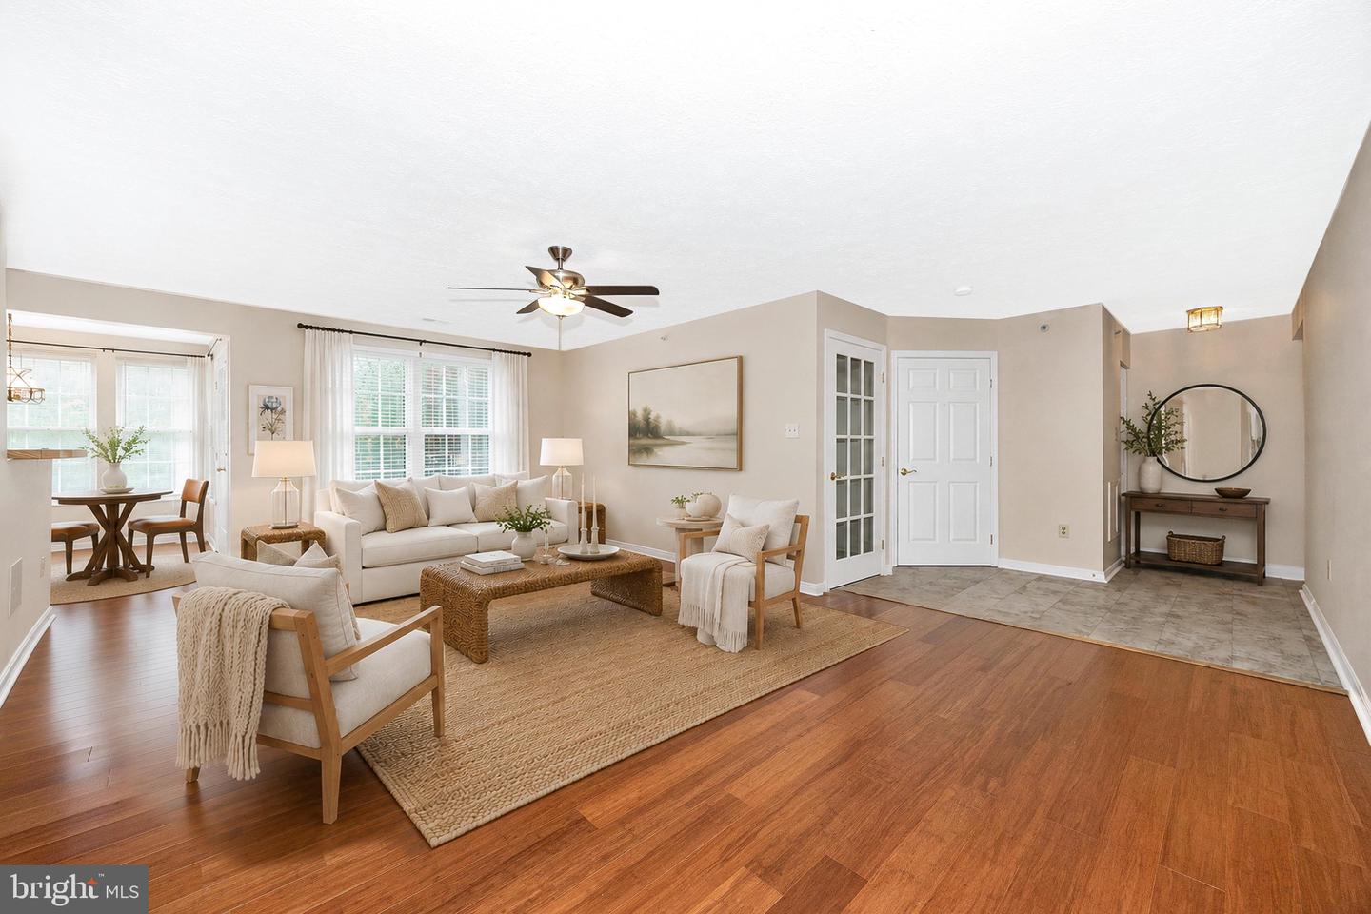
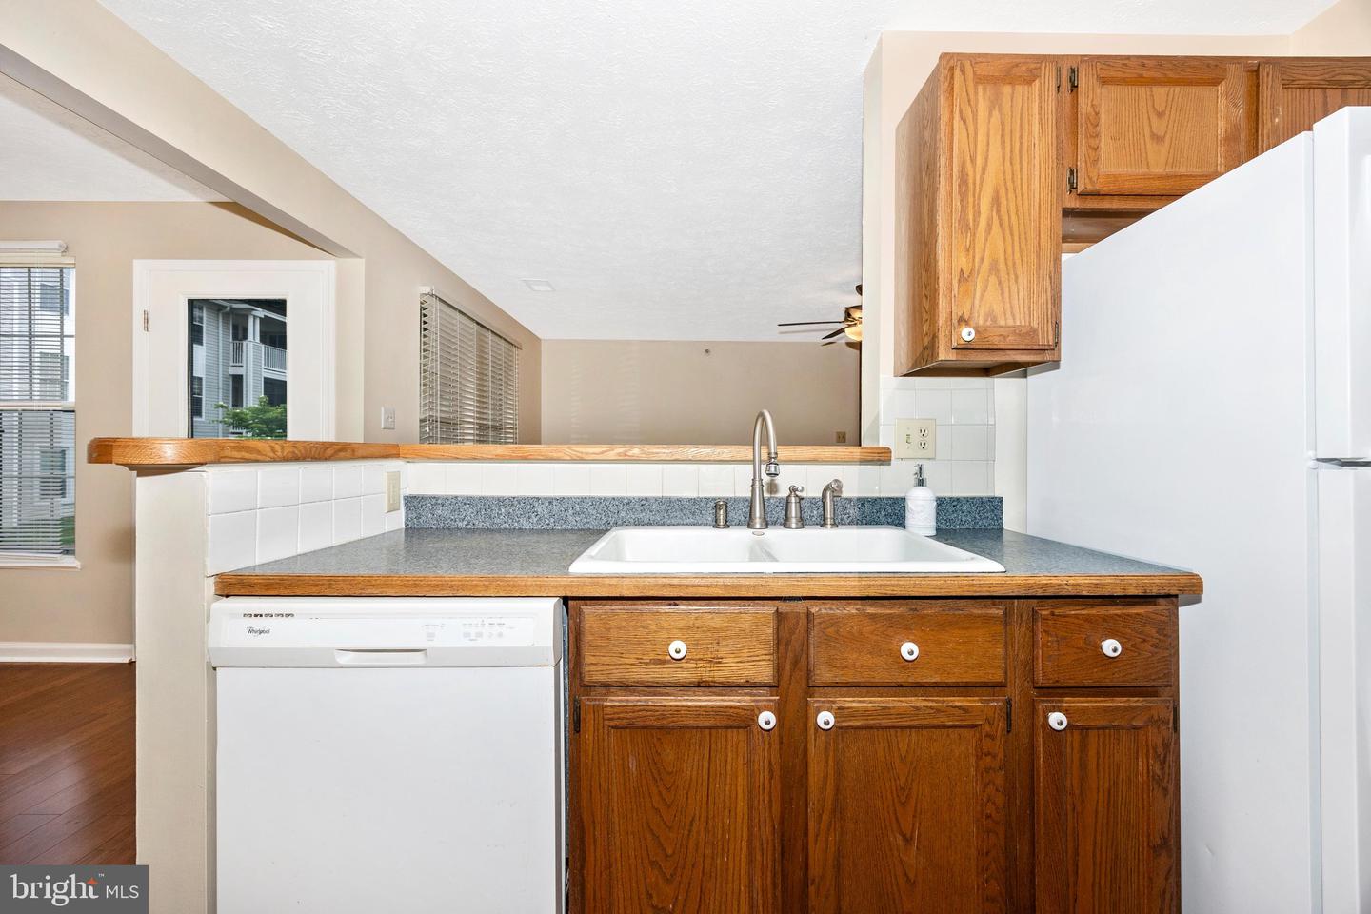
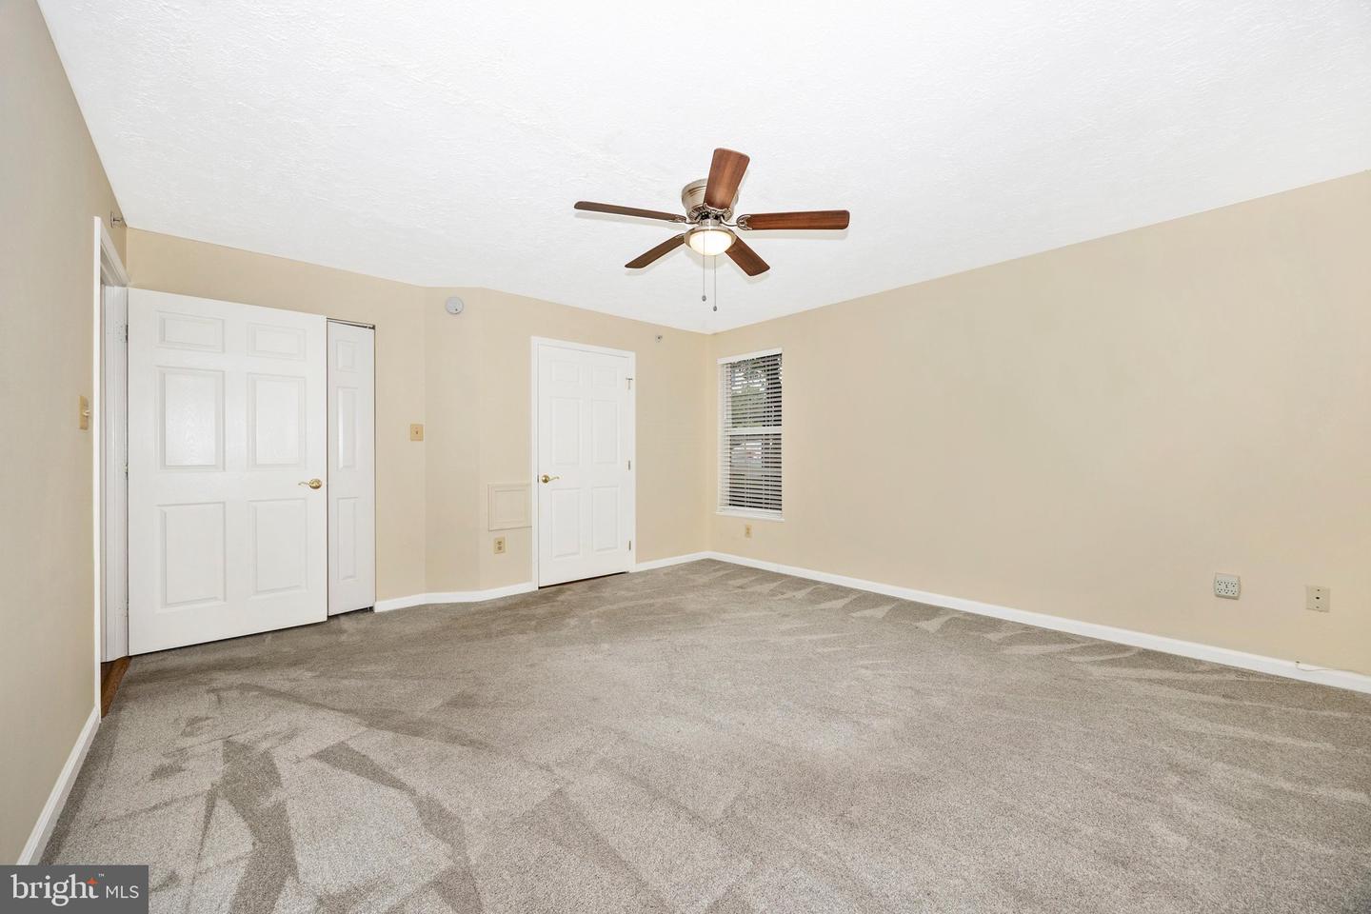
1st Floor condo in Ballenger Creek, NO CITY TAXES, great commuter location avoid the gridlock on Rt15!! This home offers a 2 Bedroom split floor plan with 2 full Baths, spacious open Livingroom, galley Kitchen with eat in table space and outside Patio . Owner has meticulously maintained this home, beautiful new flooring in the main areas and home painted a neutral color. A full size Washer and Dryer is tucked away in the mechanical closet. The Patio allows direct access to the common yard space for your enjoyment or walking your dog. Balling Creek Park just across the street! Enjoy easy, low maintenance living in this updated one-level condo. Looking for convenient commuter base and one floor living this charming condo checks all the boxes!
/u.realgeeks.media/jamieebrown/me.jpg)
Additional Information
- Subdivision
- Stuart Mechanic
- Taxes
- $1719
- Condo Fee
- $274
- Interior Features
- Breakfast Area, Floor Plan - Open, Bathroom - Stall Shower, Bathroom - Tub Shower, Carpet, Ceiling Fan(s), Entry Level Bedroom, Family Room Off Kitchen, Floor Plan - Traditional, Kitchen - Galley, Kitchen - Eat-In, Kitchen - Table Space, Primary Bath(s), Walk-in Closet(s)
- Amenities
- Reserved/Assigned Parking
- School District
- Frederick County Public Schools
- Flooring
- Carpet, Laminate Plank, Luxury Vinyl Tile
- Community Amenities
- Reserved/Assigned Parking
- Heating
- Forced Air, Heat Pump(s)
- Heating Fuel
- Electric
- Cooling
- Central A/C
- Utilities
- Cable TV Available, Electric Available
- Water
- Public
- Sewer
- Public Sewer
Mortgage Calculator
Listing courtesy of RE/MAX Realty Plus. Contact: