502 Wood Duck Lane, Annapolis, MD 21409
- $560,000
- 4
- BD
- 4
- BA
- 2,004
- SqFt




- Sold Price
- $560,000
- List Price
- $560,000
- Closing Date
- Sep 30, 2025
- Days on Market
- 4
- Status
- CLOSED
- MLS#
- MDAA2124746
- Bedrooms
- 4
- Bathrooms
- 4
- Full Baths
- 3
- Half Baths
- 1
- Living Area
- 2,004
- Lot Size (Acres)
- 0.05
- Style
- Colonial
- Year Built
- 2000
- County
- Anne Arundel
- School District
- Anne Arundel County Public Schools
Property Description
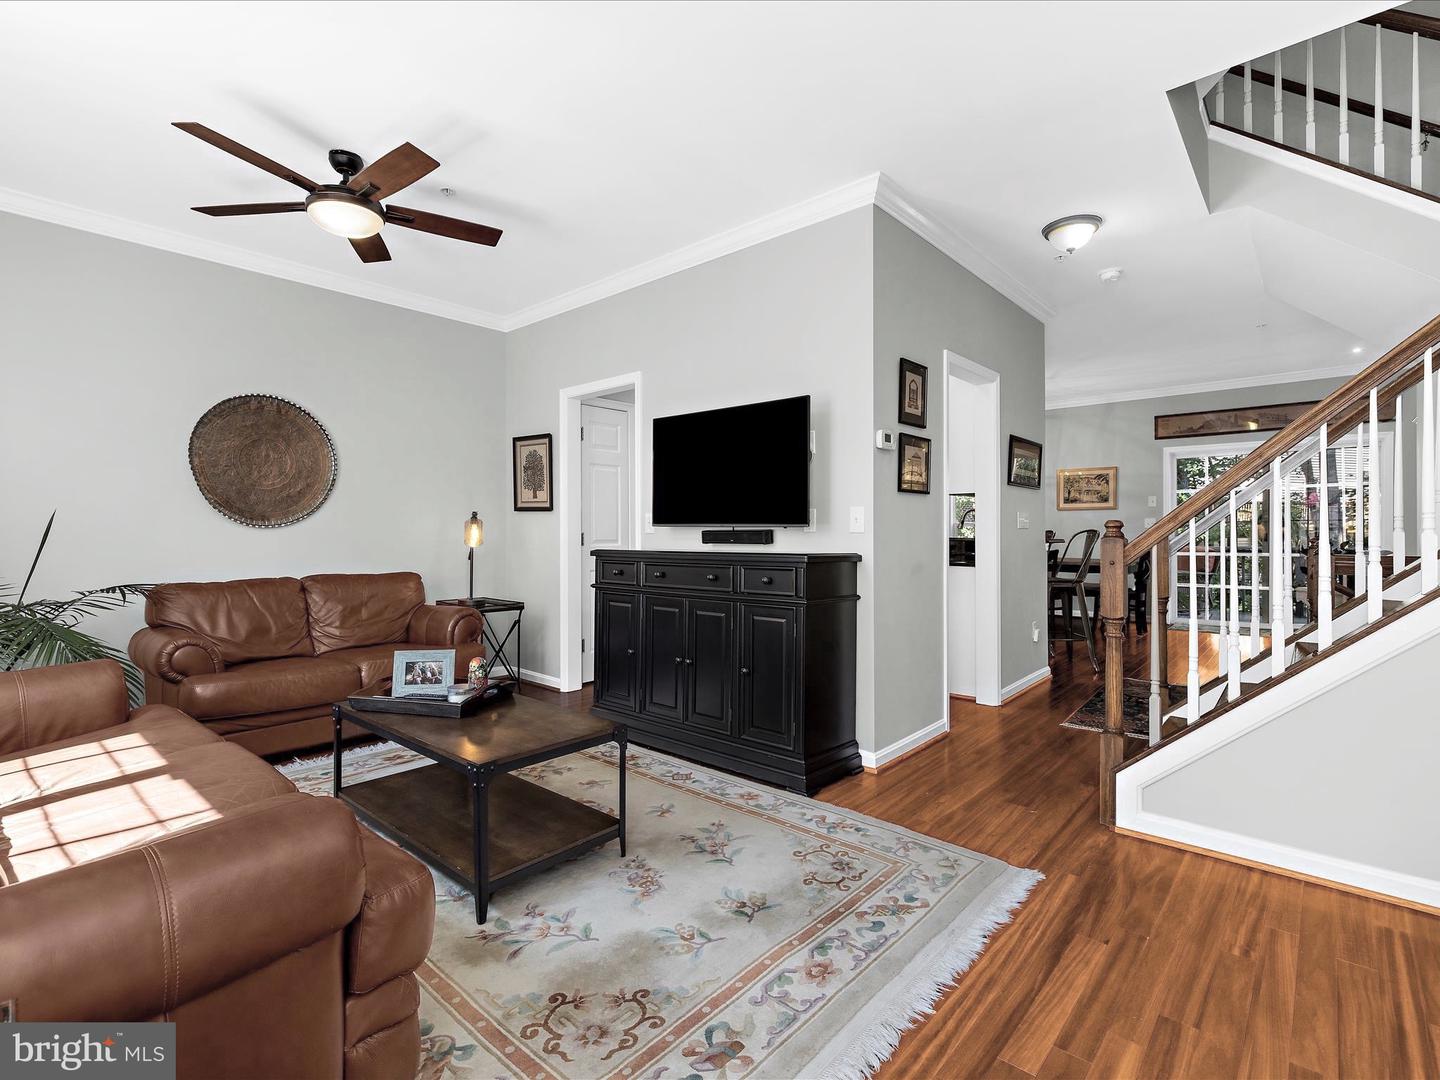
If living in a highly regarded development sounds appealing, then put this opportunity in Water's Edge located on the Broadneck Peninsula at the top of your Annapolis tour list. This delightful 4-bedroom, 3.5-bathroom beauty displays the welcoming curb appeal of historical colonial architecture. Cross the threshold into a warm welcome that includes hardwoods in the foyer, kitchen and living spaces, an open floor plan, stylish fixtures complementing bounteous natural light. The intimate first level family room offers a cozy gas fireplace along with built-ins on either side and access to the lower deck and garden area. With decor that inspires culinary artistry, the gourmet kitchen is bright with fresh updates and granite counters with ceramic tile backsplash. The kitchen opens seamlessly into the dining room, upper deck, and sitting area. In addition, the second level includes a spacious living room allowing ample space for entertaining. The restful primary bedroom includes two walk-in closets and lavish, spa-like en suite. Two other bedrooms, situated on the third level are unique, and rich with ample closet space. On the upper level you'll find a private fourth bedroom with en-suite and walk-in closet. Having two separate decks gives you plenty space for grilling or just relaxing and taking in the natural wooded view. Pleasant commute to Annapolis, DC and Baltimore means more time to enjoy your impressive home to create wonderful memories!
/u.realgeeks.media/jamieebrown/me.jpg)
Additional Information
- Subdivision
- Waters Edge
- Taxes
- $4729
- HOA Fee
- $84
- HOA Frequency
- Monthly
- Interior Features
- Attic, Bathroom - Jetted Tub, Bathroom - Soaking Tub, Bathroom - Stall Shower, Breakfast Area, Built-Ins, Ceiling Fan(s), Dining Area, Family Room Off Kitchen, Floor Plan - Open, Kitchen - Gourmet, Pantry, Primary Bath(s), Recessed Lighting, Walk-in Closet(s), Window Treatments, Wood Floors
- Amenities
- Common Grounds, Jog/Walk Path, Pier/Dock, Tot Lots/Playground, Water/Lake Privileges
- School District
- Anne Arundel County Public Schools
- Elementary School
- Windsor Farm
- High School
- Broadneck
- Fireplaces
- 1
- Flooring
- Hardwood, Carpet
- Garage
- Yes
- Garage Spaces
- 1
- Community Amenities
- Common Grounds, Jog/Walk Path, Pier/Dock, Tot Lots/Playground, Water/Lake Privileges
- Heating
- Forced Air
- Heating Fuel
- Natural Gas
- Cooling
- Central A/C
- Roof
- Architectural Shingle
- Water
- Public
- Sewer
- Public Sewer
Mortgage Calculator
Listing courtesy of RE/MAX Executive. Contact:
Selling Office: .