136 Carlotta Dr, Bear, DE 19701
- $295,000
- 4
- BD
- 3
- BA
- 2,025
- SqFt

- List Price
- $295,000
- Days on Market
- 0
- Status
- ACTIVE
- MLS#
- DENC2108206
- Bedrooms
- 4
- Bathrooms
- 3
- Full Baths
- 2
- Half Baths
- 1
- Living Area
- 2,025
- Lot Size (Acres)
- 0.61
- Style
- Colonial
- Year Built
- 1976
- County
- New Castle
- School District
- Christina
Property Description
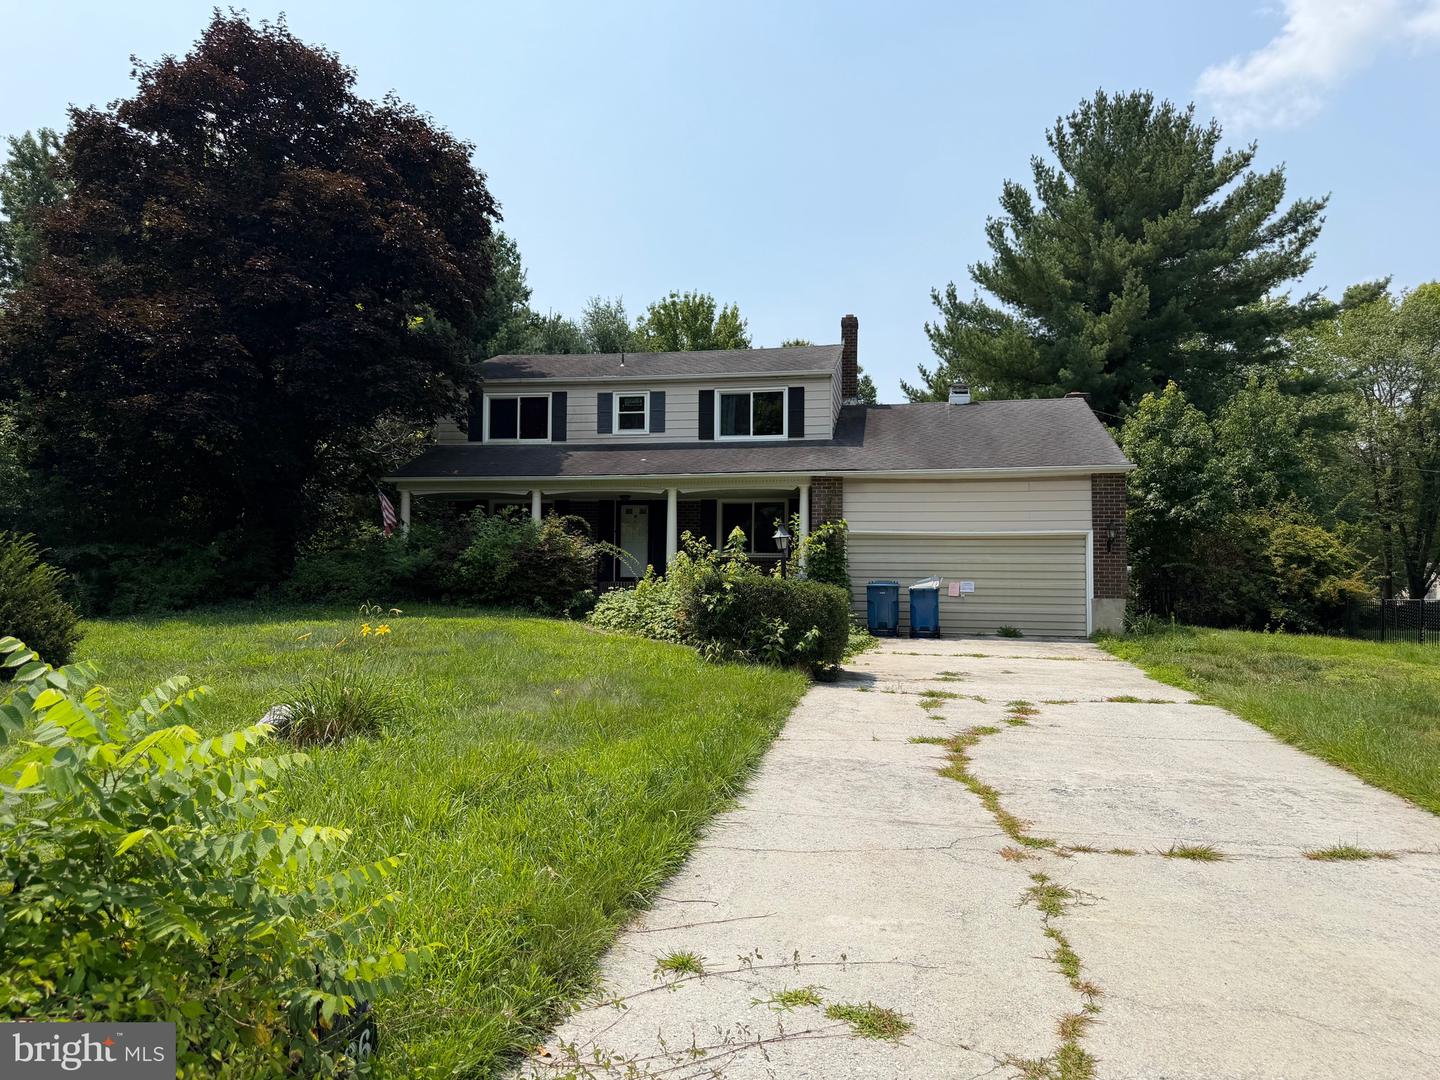
Welcome to Wrangle Hill Estates in Red Lion! A quaint and quiet community consisting of charming, brick, colonials sited perfectly on expansive lots. Extra large driveway for plenty of off street parking leads to two car attached garage for even more vehicle storage. Covered front entry way is perfect to relax on and keep you in the shade. Center hall colonial provides living room to the right and dining room to the left upon crossing the threshold. Kitchen with plenty of counter top space for food preparation as well as laundry room for convenience. Family room with brick fireplace and half bath round out the main level. Concrete patio out back leads to in-ground pool. Second level is host to four sleeping chambers with thoughtful storage elements. Main bedroom features ensuite bathroom and the other three bedrooms are serviced with a full hall wash room. Full, unfinished basement could enhance living space in the future. Property has fallen on hard times and will require immediate investment to stabilize and modernize for healthy habitation. This is a Short Sale and will require lender approval. Short Sale negotiation fee to be paid by Buyer. Property to be sold in "As Is" condition and Seller will make no repairs. Excellent opportunity for the savvy home purchaser to acquire this property and turn it into their home!
/u.realgeeks.media/jamieebrown/me.jpg)
Additional Information
- Area
- New Castle/Red Lion/Del.City (30904)
- Subdivision
- Wrangle Hill Estates
- Short Sale
- Yes
- Taxes
- $2949.89
- HOA Fee
- $40
- HOA Frequency
- Annually
- Interior Features
- Bathroom - Stall Shower, Bathroom - Tub Shower, Floor Plan - Traditional, Kitchen - Table Space, Wood Floors
- School District
- Christina
- Fireplaces
- 1
- Fireplace Description
- Brick
- Flooring
- Hardwood, Vinyl
- Garage
- Yes
- Garage Spaces
- 2
- Exterior Features
- Exterior Lighting, Sidewalks, Street Lights
- Pool Description
- In Ground
- Heating
- Forced Air
- Heating Fuel
- Oil
- Cooling
- Central A/C
- Roof
- Pitched, Shingle
- Water
- Public
- Sewer
- Public Sewer
- Room Level
- Foyer: Main, Family Room: Main, Dining Room: Main, Kitchen: Main, Laundry: Main, Living Room: Main, Bathroom 1: Main, Bedroom 1: Upper 1, Bathroom 2: Upper 1, Bedroom 2: Upper 1, Bedroom 3: Upper 1, Bathroom 3: Upper 1, Bedroom 4: Upper 1
- Basement
- Yes
Mortgage Calculator
Listing courtesy of Pantano Real Estate Inc. Contact: 3028880300