Lot 8 S Avalon Court, Dover, DE 19901
- $606,990
- 3
- BD
- 2
- BA
- 3,451
- SqFt






- List Price
- $606,990
- Days on Market
- 0
- Status
- ACTIVE
- MLS#
- DEKT2049332
- Bedrooms
- 3
- Bathrooms
- 2
- Full Baths
- 1
- Half Baths
- 1
- Living Area
- 3,451
- Lot Size (Acres)
- 0.42
- Style
- Colonial
- County
- Kent
- School District
- Caesar Rodney
Property Description
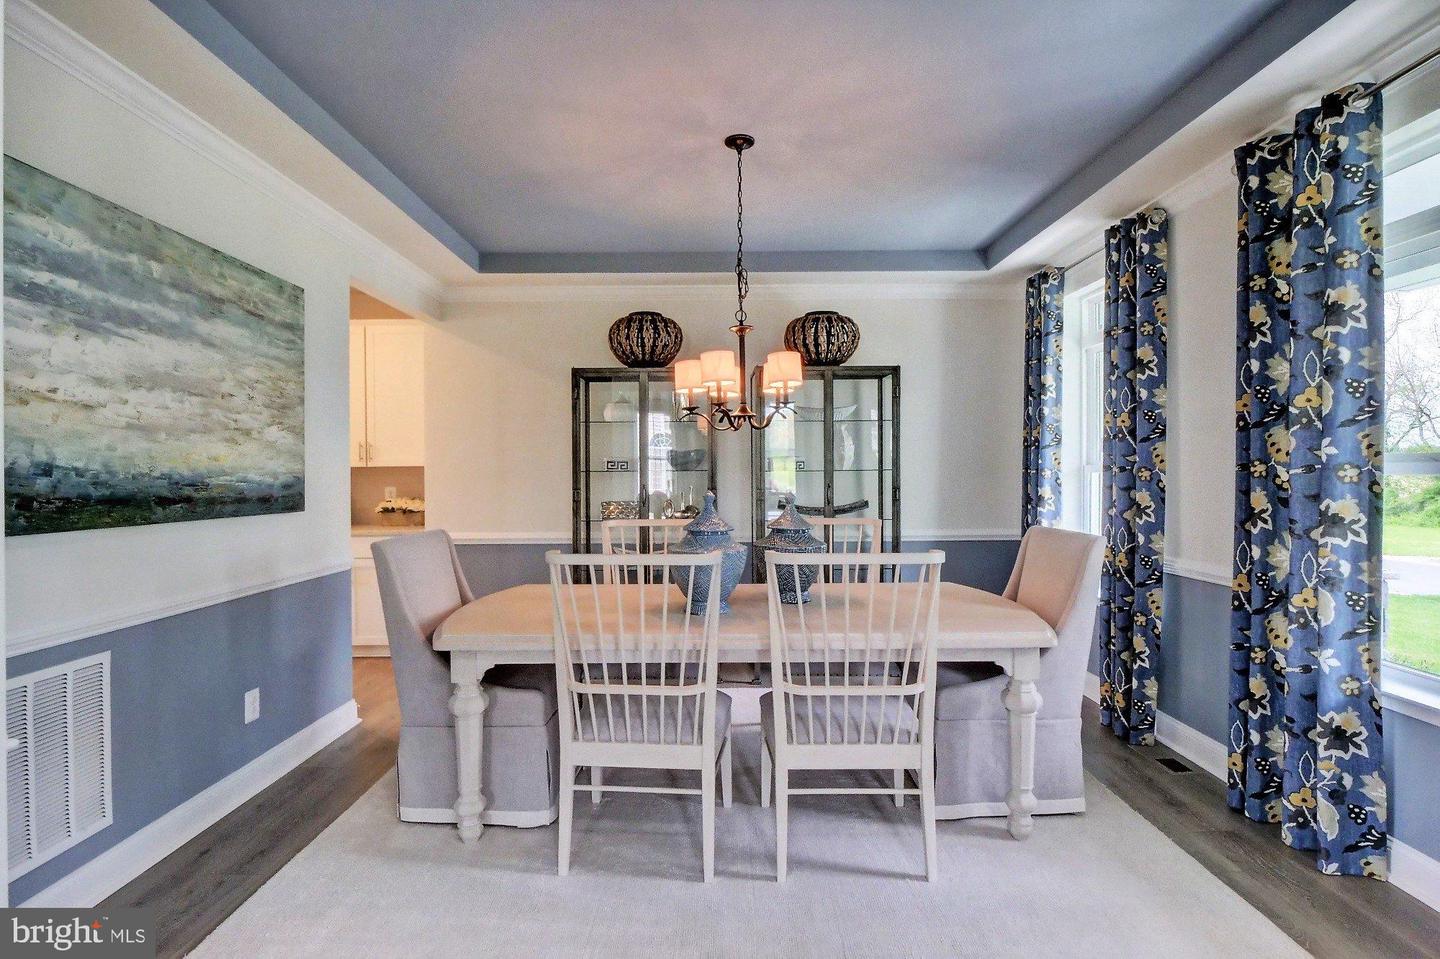
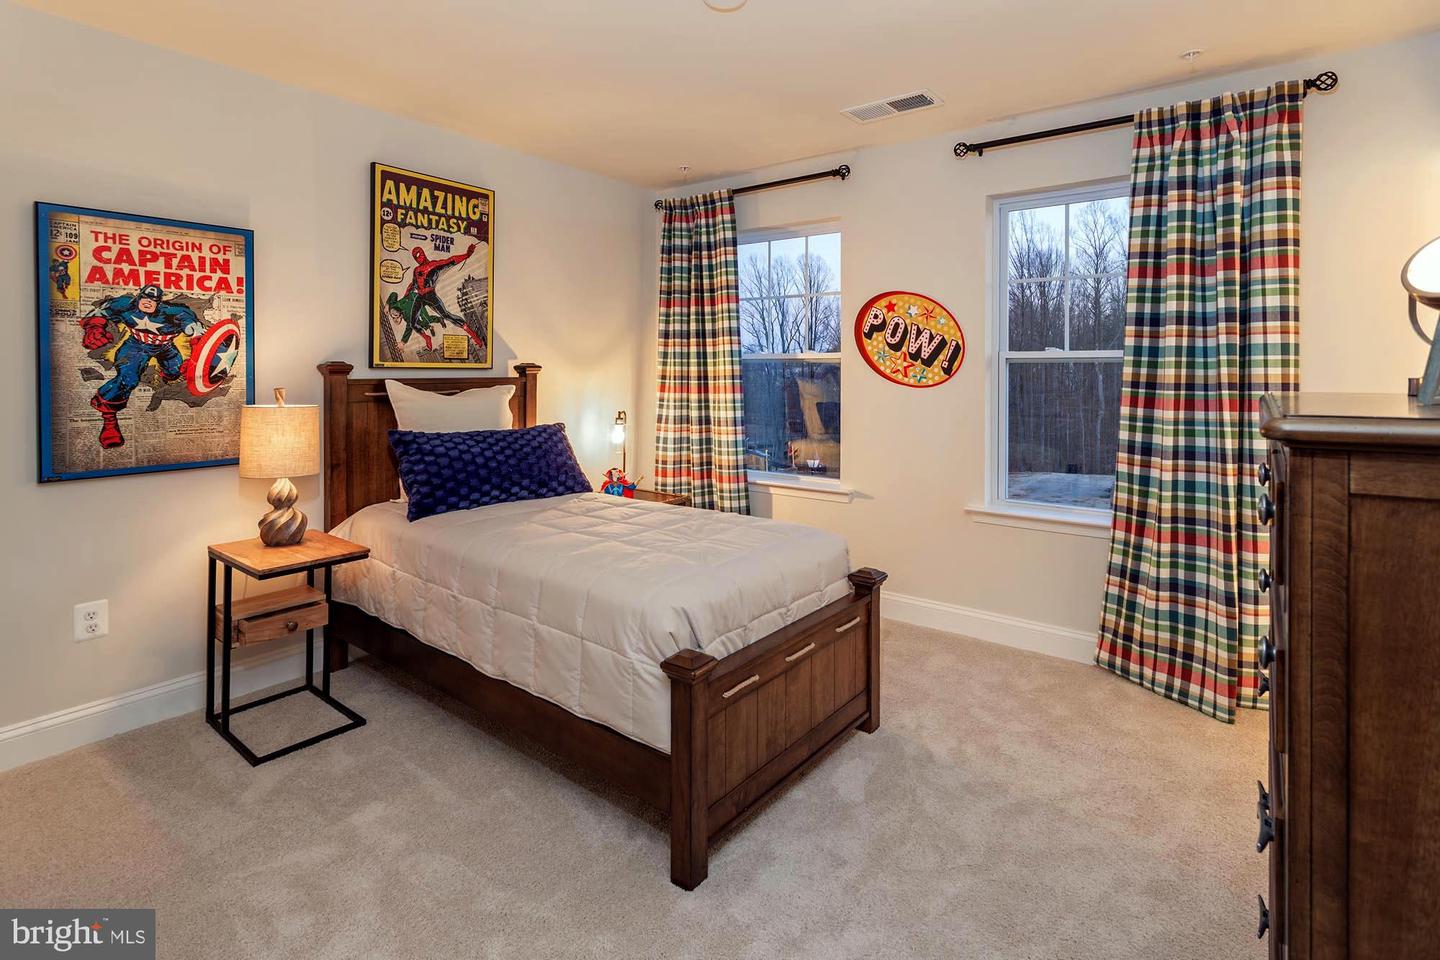
To-Be-Built New Construction – The Linden by Timberlake Homes Discover exceptional space and flexibility with The Linden, a stunning to-be-built new construction home offering 3,451+ square feet, 4–7 bedrooms, 2.5–6.5 bathrooms, and a 3-car garage. Designed with both farmhouse and Craftsman-inspired architecture, this thoughtfully planned two-story home blends timeless style with modern functionality; ideal for multi-generational living, growing households, or buyers seeking flexible living space. The main level welcomes you with a spacious foyer and features a private library or home office, formal dining room, and an expansive gourmet kitchen with a large center island and breakfast area make it perfect for entertaining or everyday living. Multiple customization options allow buyers to tailor the home to their needs, including a main-level in-law suite with private entrance, an Owner’s Choice room for a home office, playroom, or flex space, and an optional side-load garage. Upstairs, the luxury owner’s suite offers a peaceful retreat featuring two walk-in closets and a spacious spa-style bathroom. Three additional bedrooms provide generous space, and the layout can be expanded with options such as a third-level loft for additional living space. The lower level offers even more possibilities, with options to create a large recreation room, media room, additional bedroom, or full bath, making it ideal for guests, hobbies, or extended living. Located in the Caesar Rodney School District, this community offers sidewalks, streetlights, public water, public sewer, and natural gas for convenience and peace of mind. Enjoy a location close to shopping, restaurants, and major highways, making commuting and daily errands easy. Pictures are of a similar home and may show optional features. Different front elevations are available. Price shown reflects base home price. Ask about our Military Appreciation Incentive for Active and Retired Military. Contact onsite-sales representative for information on builder incentive with use of preferred lender. Seller will contribute 2% towards transfer tax/closing cost with sellers preferred lender. On-site, unlicensed salespeople represent the seller only.
/u.realgeeks.media/jamieebrown/me.jpg)
Additional Information
- Area
- Caesar Rodney (30803)
- Subdivision
- Brookfield
- HOA Fee
- $300
- HOA Frequency
- Annually
- Interior Features
- Bathroom - Tub Shower, Bathroom - Walk-In Shower, Breakfast Area, Carpet, Dining Area, Floor Plan - Open, Kitchen - Gourmet, Kitchen - Island, Pantry, Recessed Lighting, Upgraded Countertops, Walk-in Closet(s)
- School District
- Caesar Rodney
- Elementary School
- Star Hill
- Middle School
- Postlethwait
- High School
- Caesar Rodney
- Fireplaces
- 1
- Flooring
- Ceramic Tile, Hardwood, Carpet
- Garage
- Yes
- Garage Spaces
- 2
- Exterior Features
- Sidewalks, Street Lights
- View
- Water
- Heating
- Heat Pump(s)
- Heating Fuel
- Electric
- Cooling
- Central A/C
- Roof
- Architectural Shingle
- Utilities
- Water Available, Natural Gas Available, Electric Available, Phone Available, Cable TV Available, Under Ground
- Water
- Public
- Sewer
- Public Sewer
- Room Level
- Bedroom 2: Upper 1, Bedroom 3: Upper 1, Bedroom 4: Upper 1, Bathroom 2: Upper 1, Dining Room: Main, Kitchen: Main, Half Bath: Main, Basement: Lower 1, Great Room: Main, Laundry: Upper 1, Primary Bedroom: Main
- Basement
- Yes
Mortgage Calculator
Listing courtesy of Berkshire Hathaway HomeServices PenFed Realty. Contact: 3026456661